CENTRAL LONDON
Loft conversions.
Bespoke loft design and construction, with the staircase, roof structure, building services and fitted interior resolved as part of the home.
Discuss your project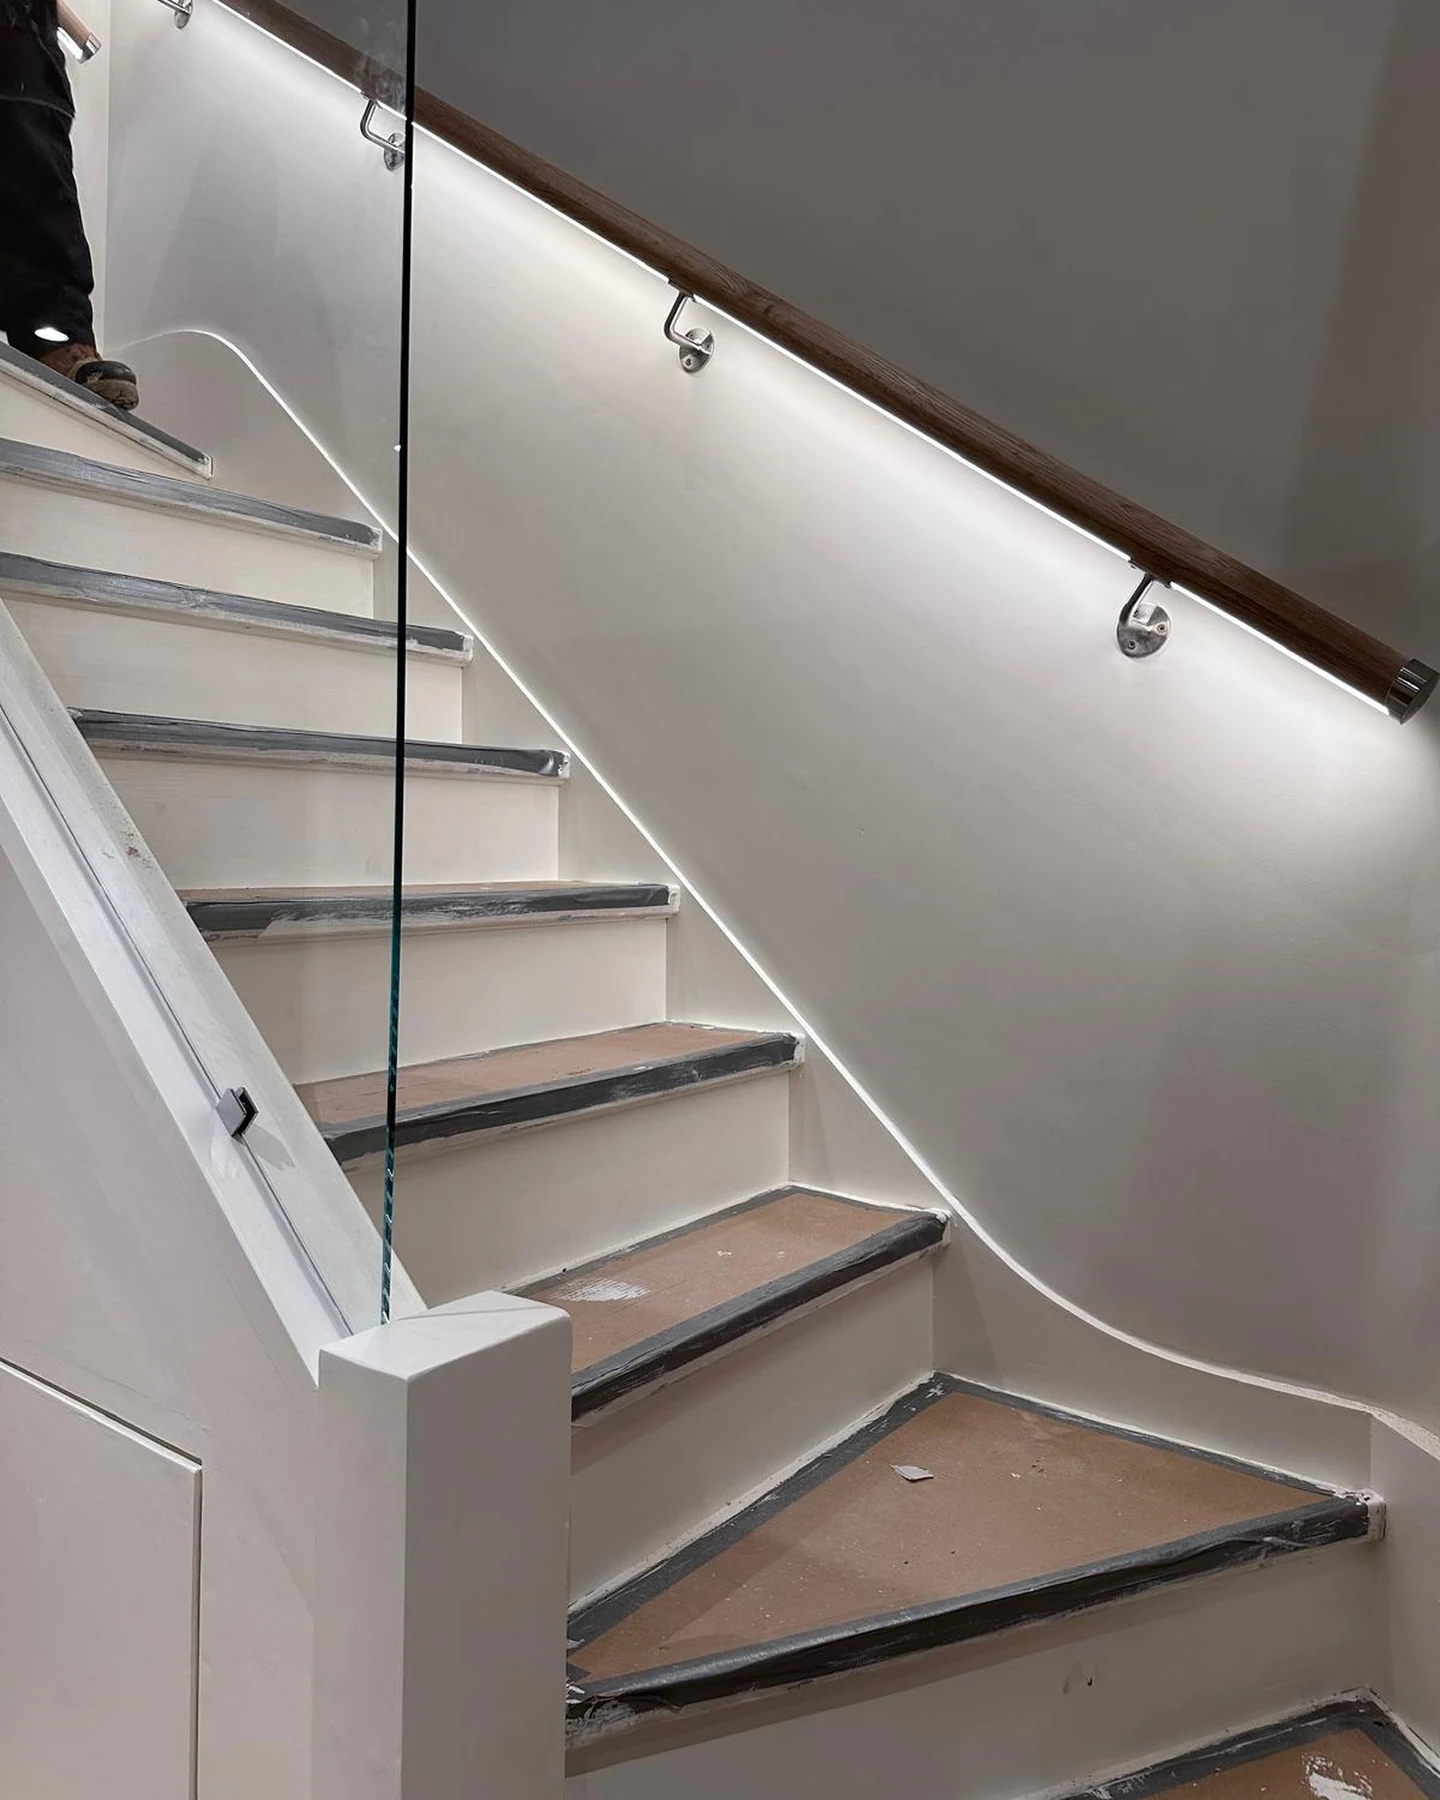
A natural extension of the home.
A loft conversion should extend the character of the home as well as its accommodation. Stair position, headroom and daylight shape the design from the outset, alongside the effect on the existing landing and rooms below. We coordinate the design and construction around the possibilities of the particular property.
For period properties and homes in conservation areas, the building’s setting informs the proposals and the professional advice required. Structural work, insulation and services are developed with the fitted interior, including joinery that makes considered use of the roof’s proportions. The result should feel connected to the floors beneath it.
The connection matters
The stair, landing and rooms below need to be considered alongside the new accommodation. Headroom, daylight, structure, insulation and the integration of services all influence the design. The appropriate planning and technical input establishes what the particular property can accommodate.
Planning your project.
Do you consider homes in conservation areas?
Yes. We welcome enquiries for homes in conservation areas. The property and its setting guide the proposals, with the relevant professionals reviewing the constraints and permissions as the design develops.
Can the loft form part of a wider programme?
Yes. Roof-space works can be considered alongside other home improvements or a full refurbishment. Shared access, service routes and the construction sequence need to be resolved together.
Let’s shape
something enduring.
Whether you are at the earliest stage of a brief or ready to begin on site, we welcome a conversation. Every enquiry is handled personally.
Share your plans, drawings or initial ideas. We will discuss the property, the scope and the next steps towards a considered proposal.
Begin a conversation