Skip to content
KBMDESIGN & BUILDContact
Menu

Past projects & details.

Sometimes a single detail tells the story: the meeting of stone panels, a fitted kitchen or a glass balustrade following the line of a stair. Browse the wider collection of our work and open any photograph to look more closely. Installation photographs are labelled throughout.
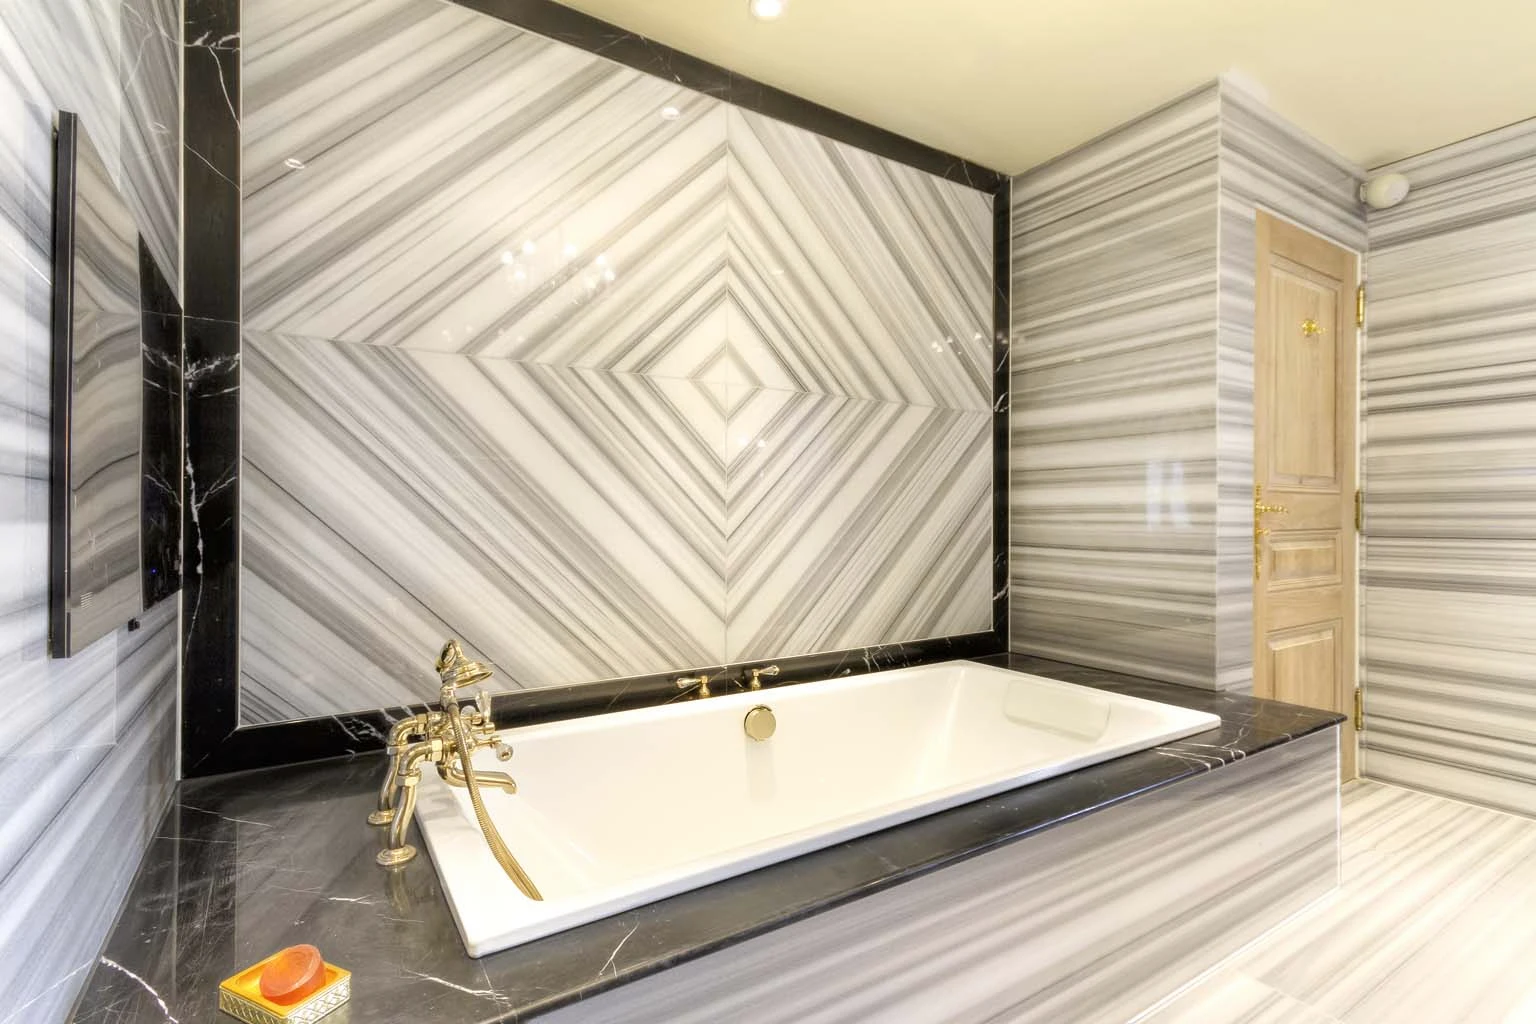
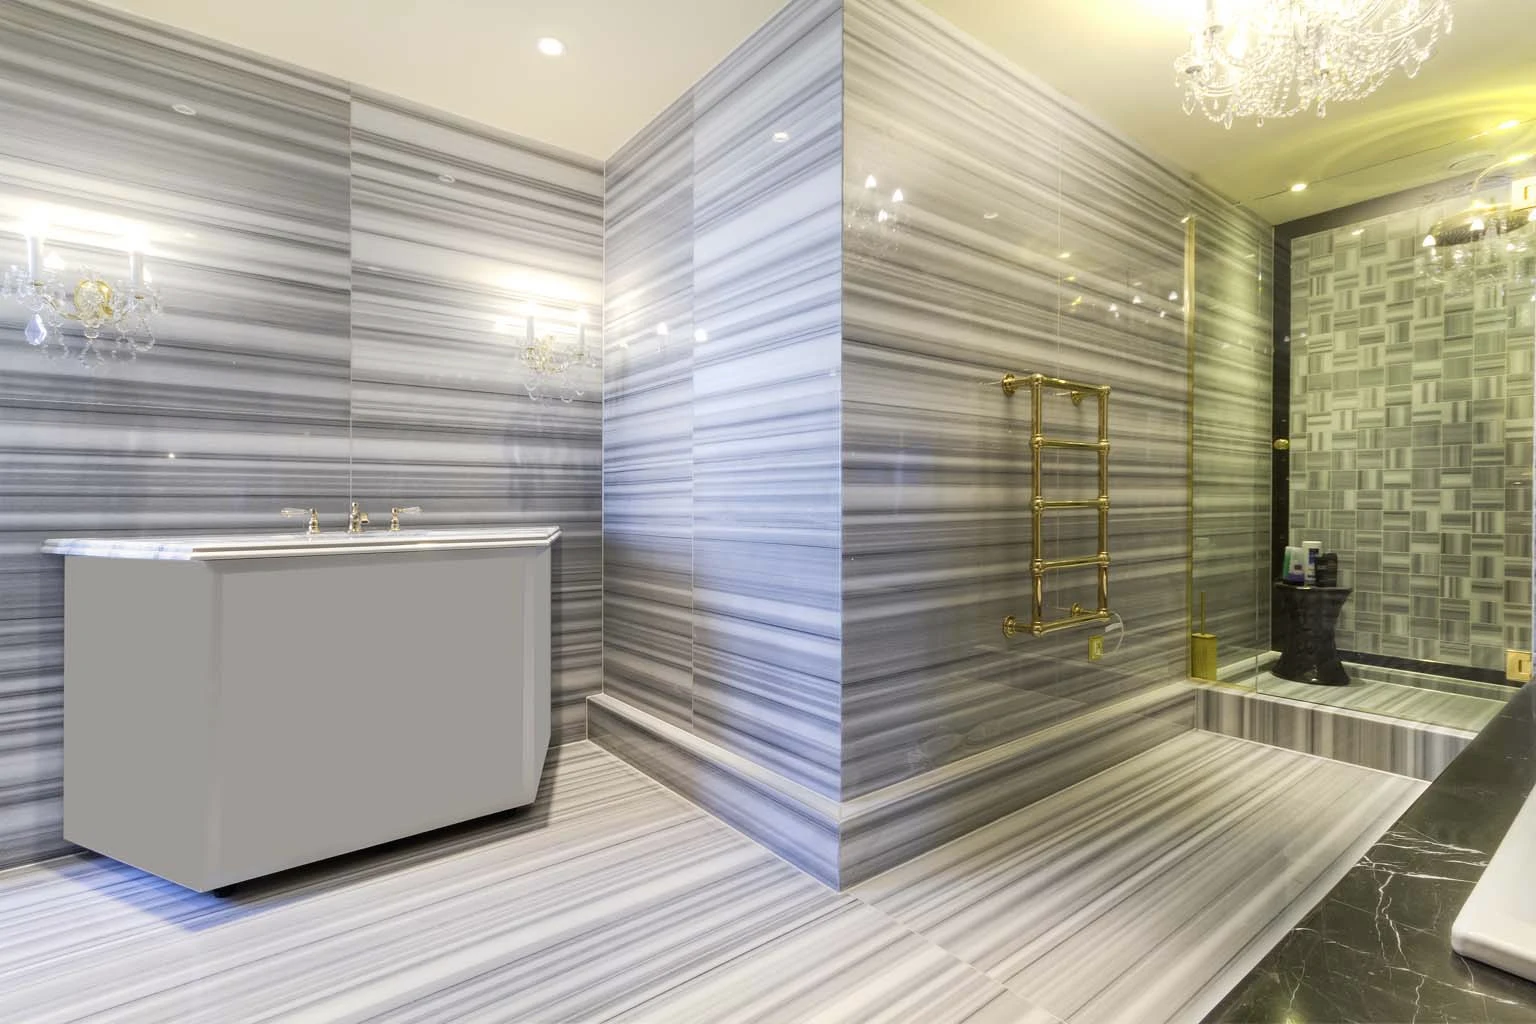
Marble & stone · Banded stone arranged around the bath
Marble & stoneBanded stone arranged around the bath
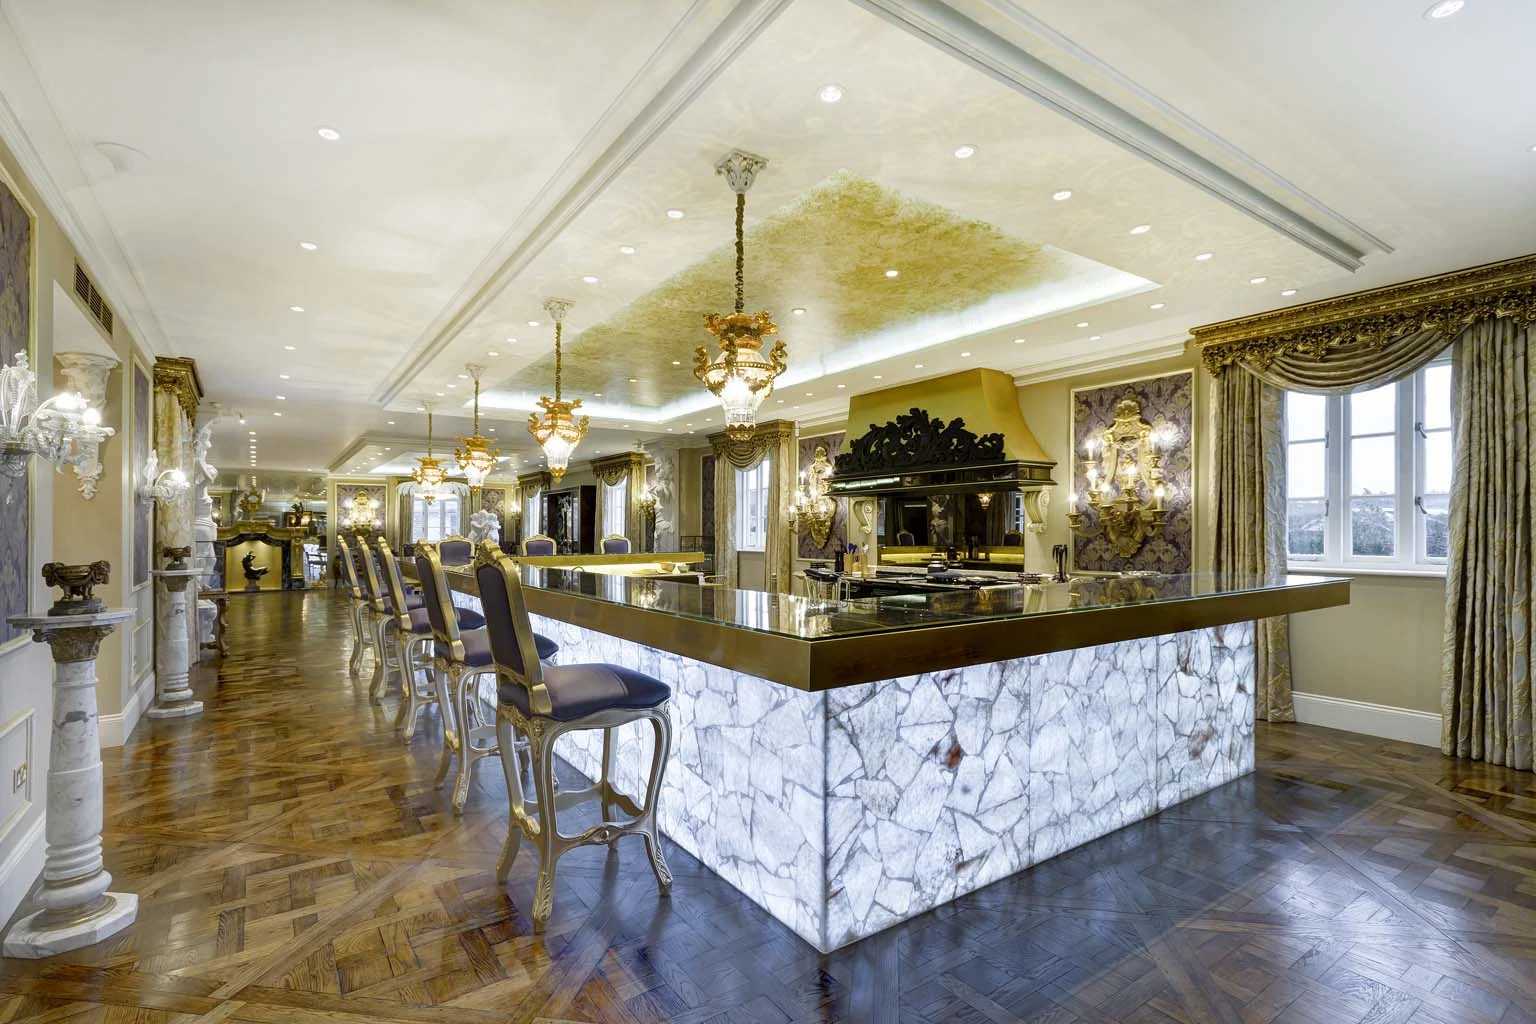
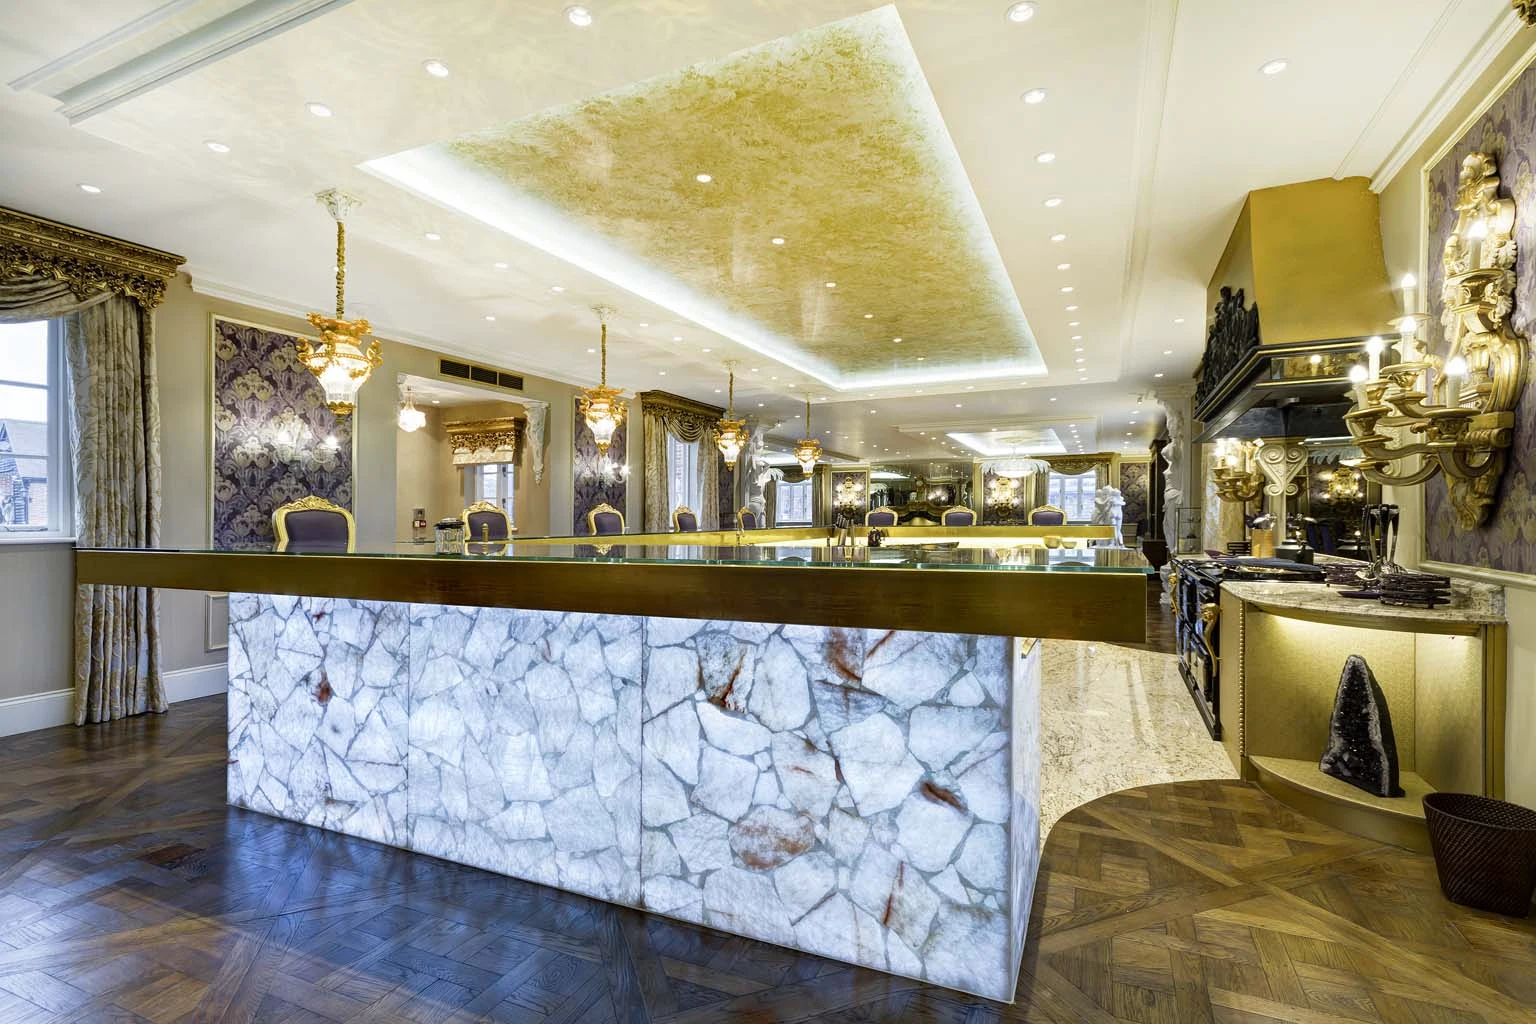
Marble & stone · Illuminated stone kitchen island
Marble & stoneIlluminated stone kitchen island
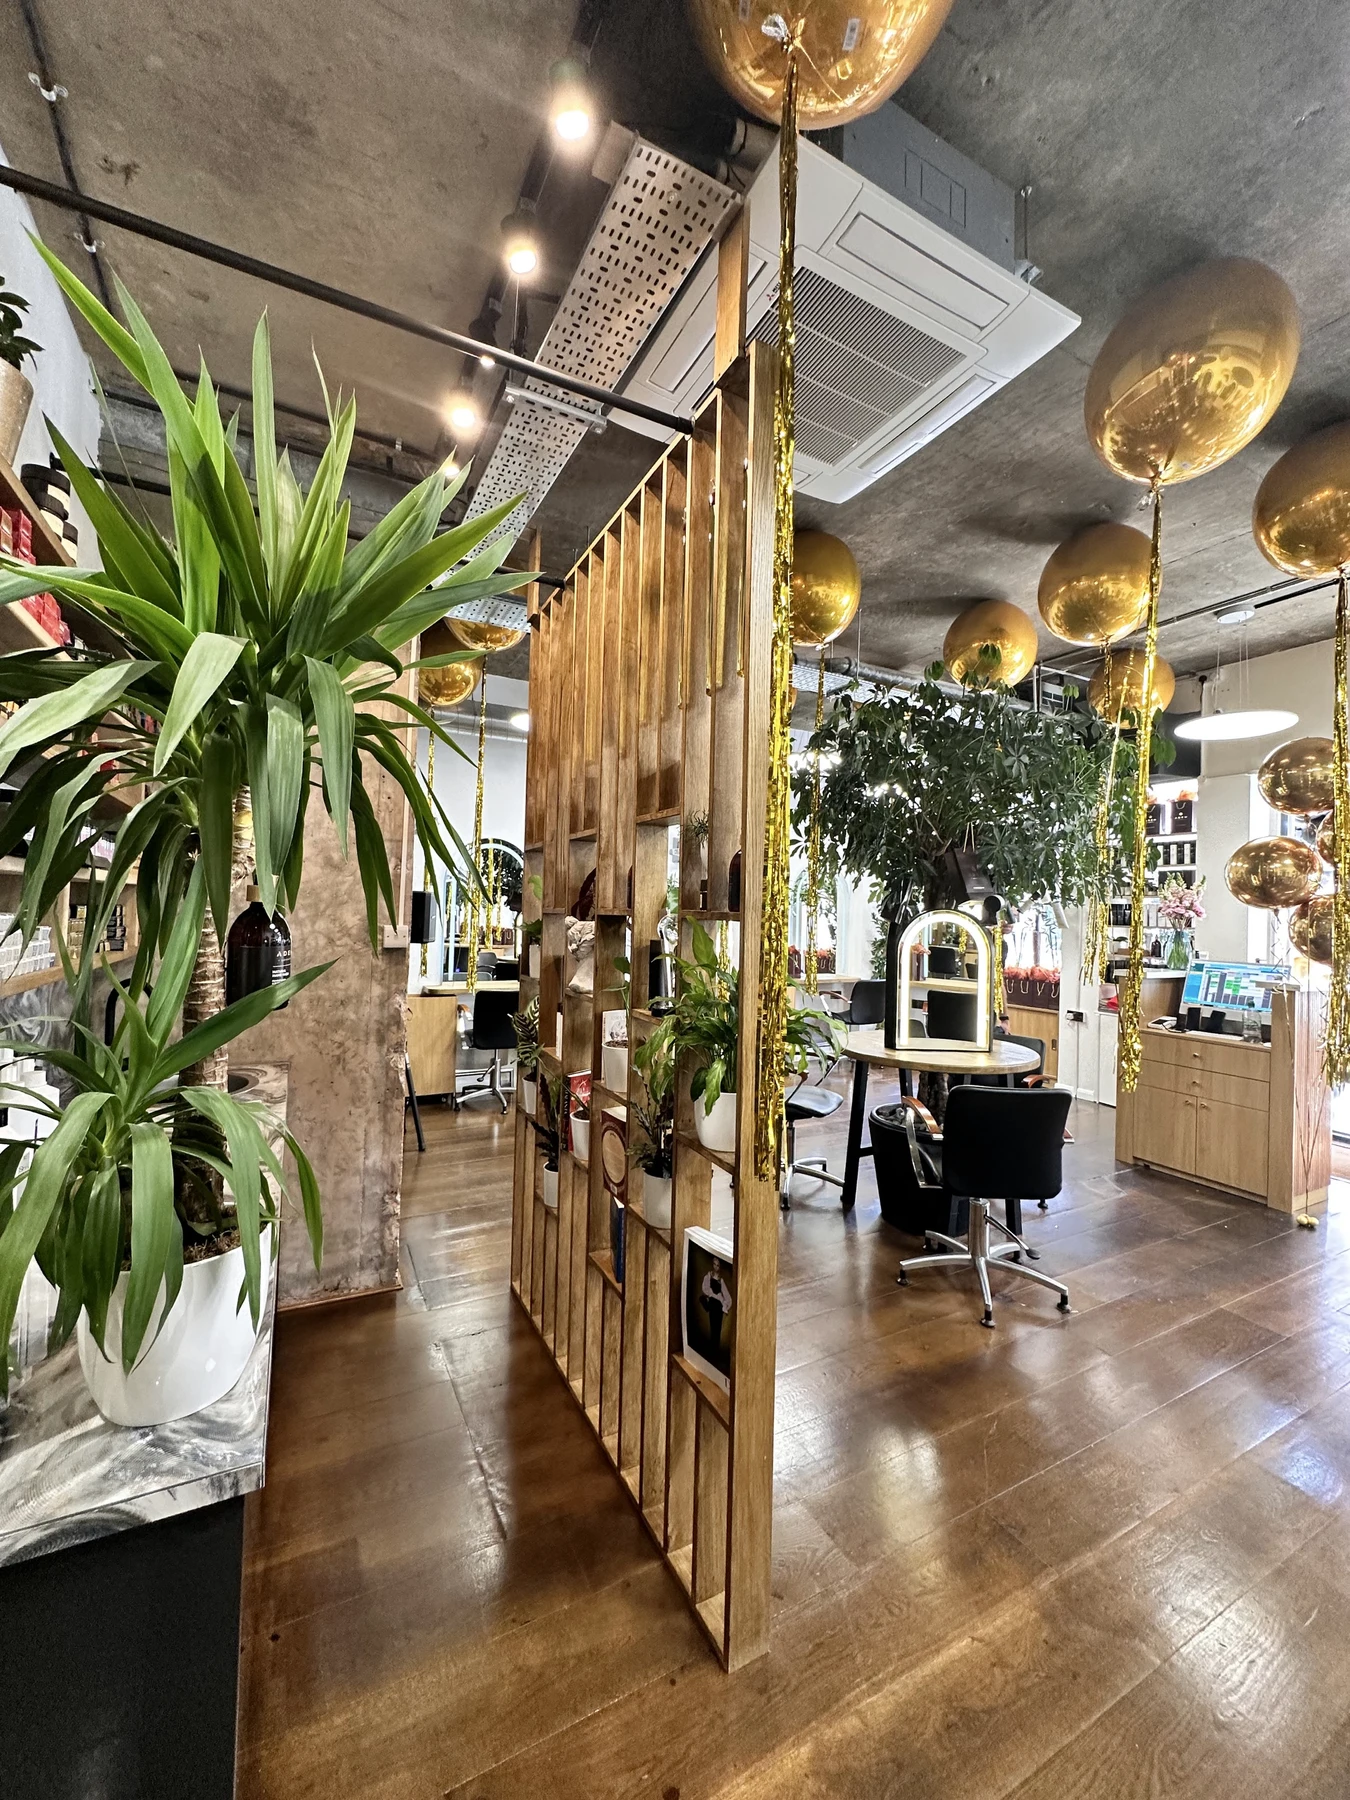
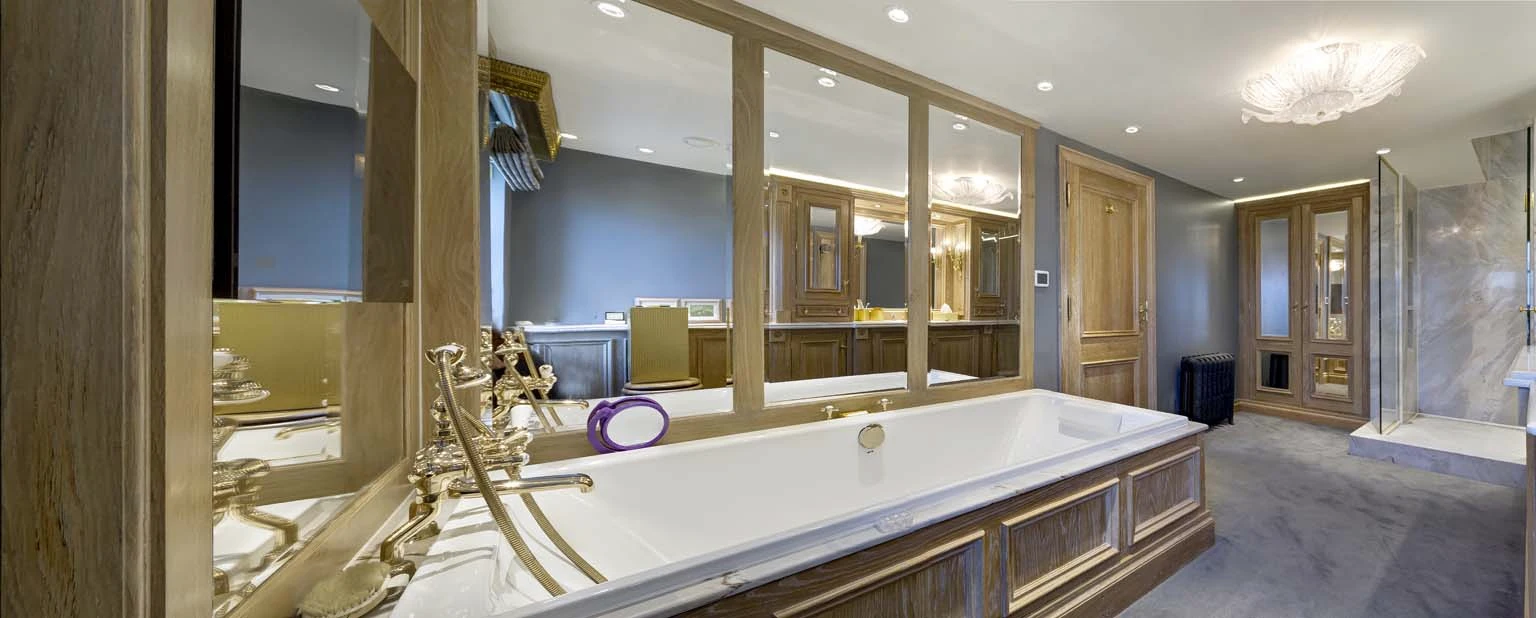
Adem · Ebury Street, Victoria · Timber partition and styling area
Adem · Ebury Street, VictoriaTimber partition and styling area
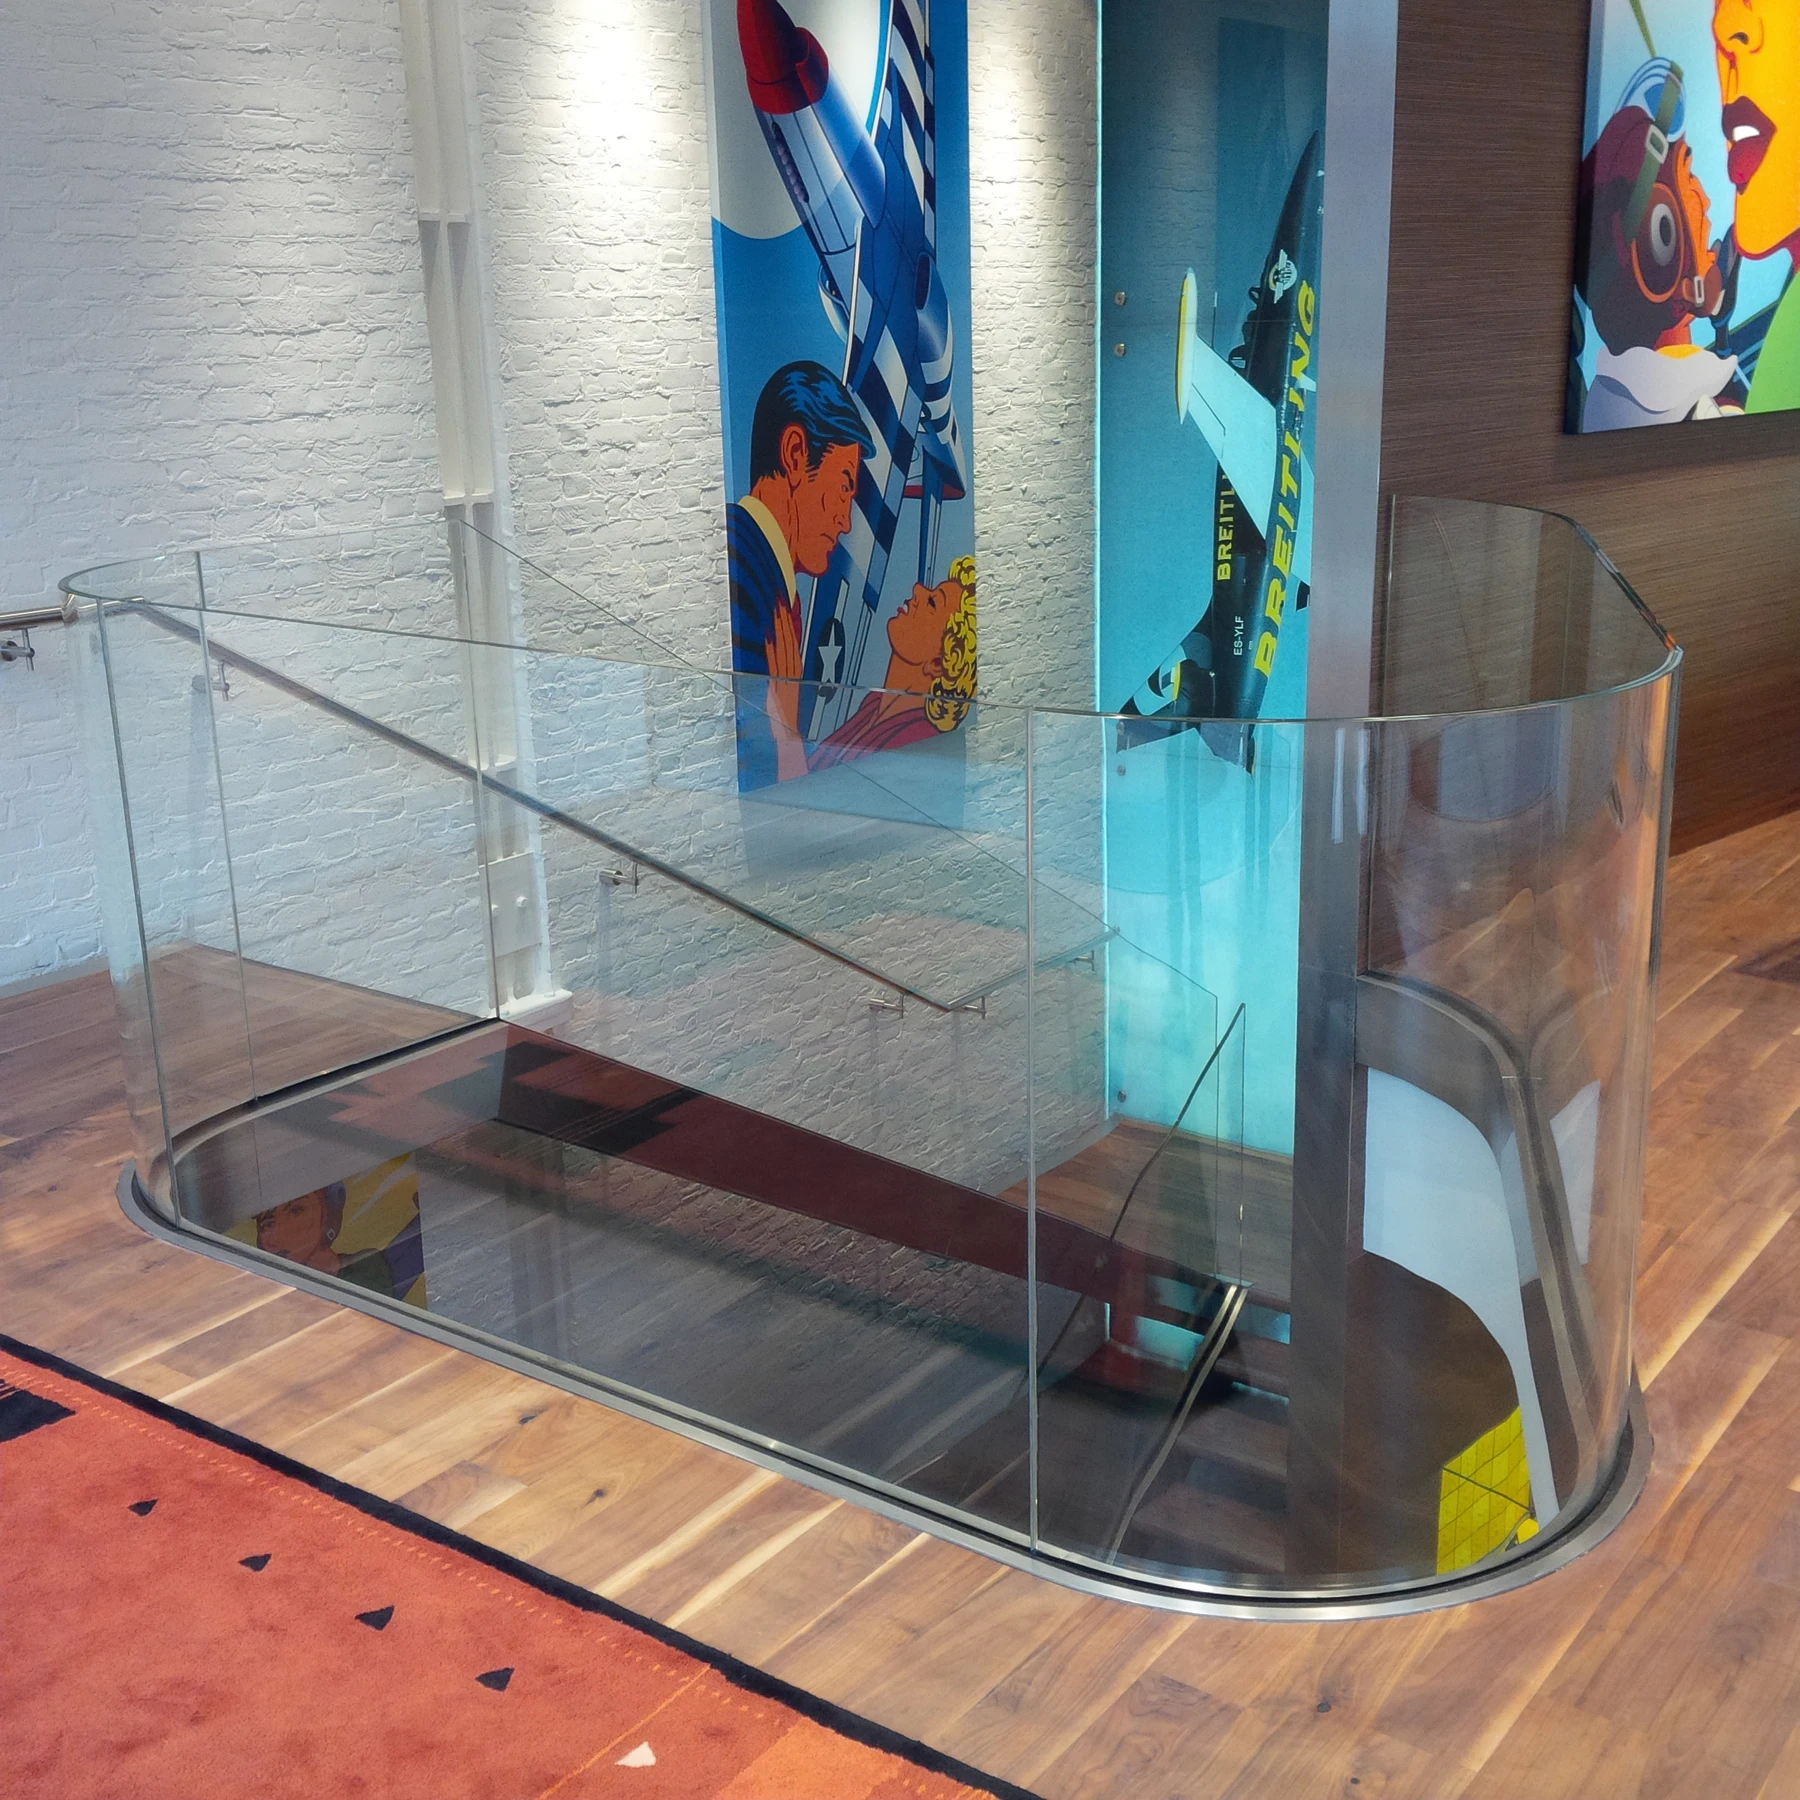
Glass details · Curved glass balustrade at a timber stair opening
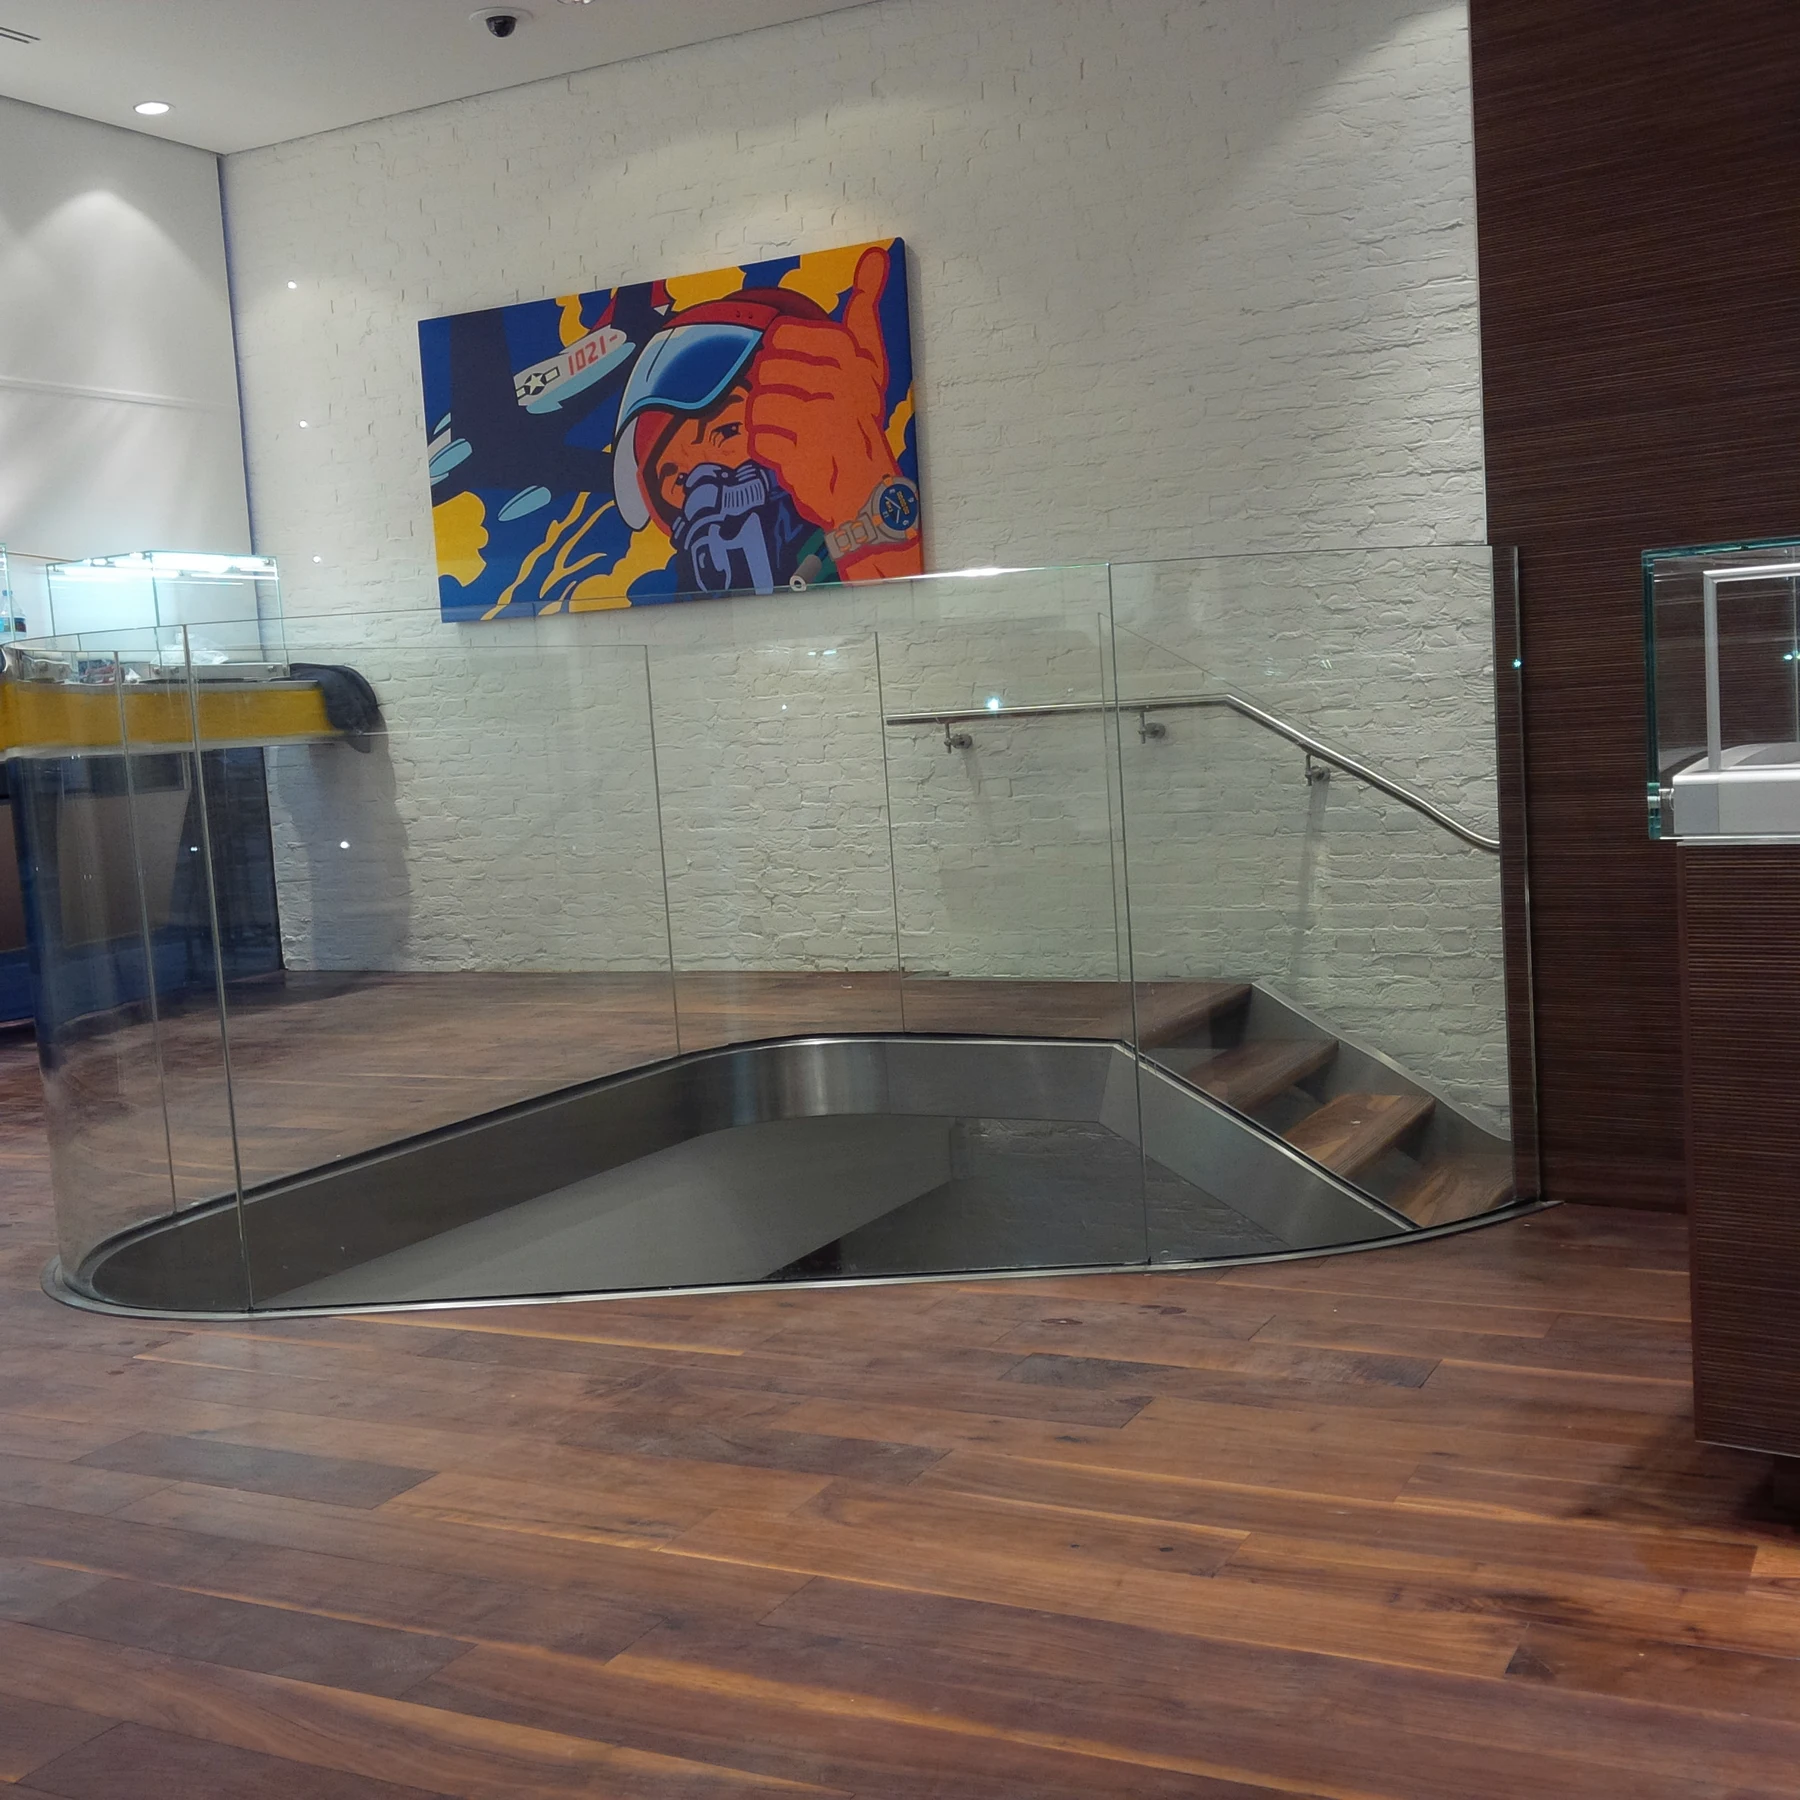
Glass detailsCurved glass balustrade at a timber stair opening
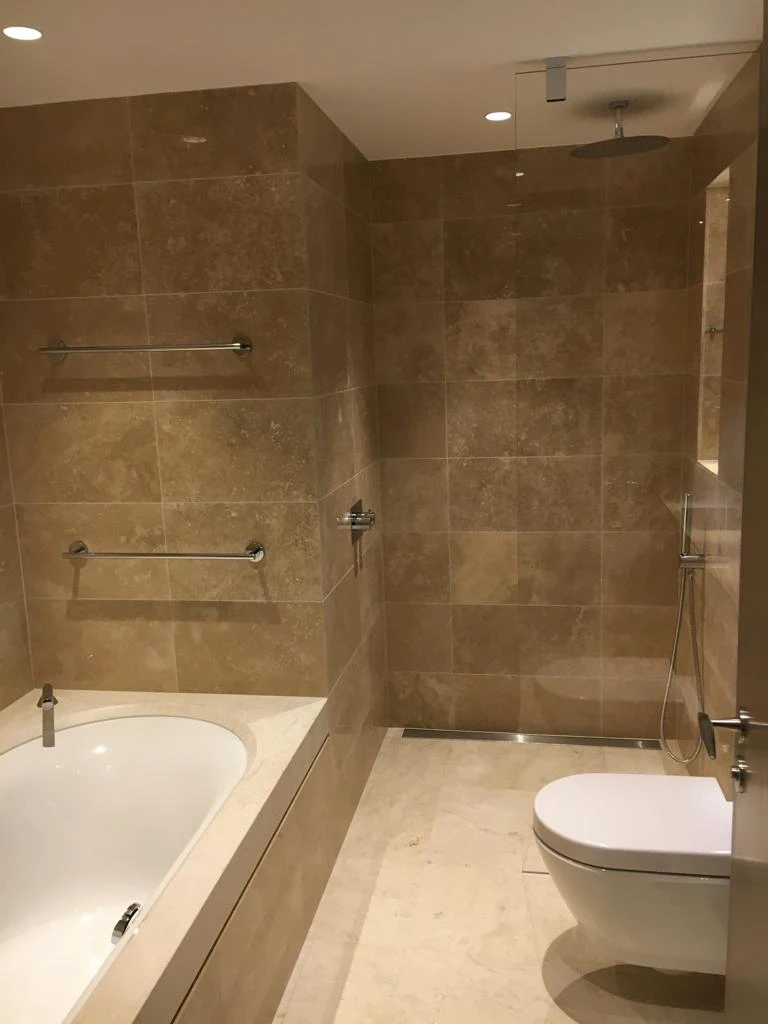
Marble & stone · Stone surfaces and a fitted bath surround
Marble & stoneStone surfaces and a fitted bath surround
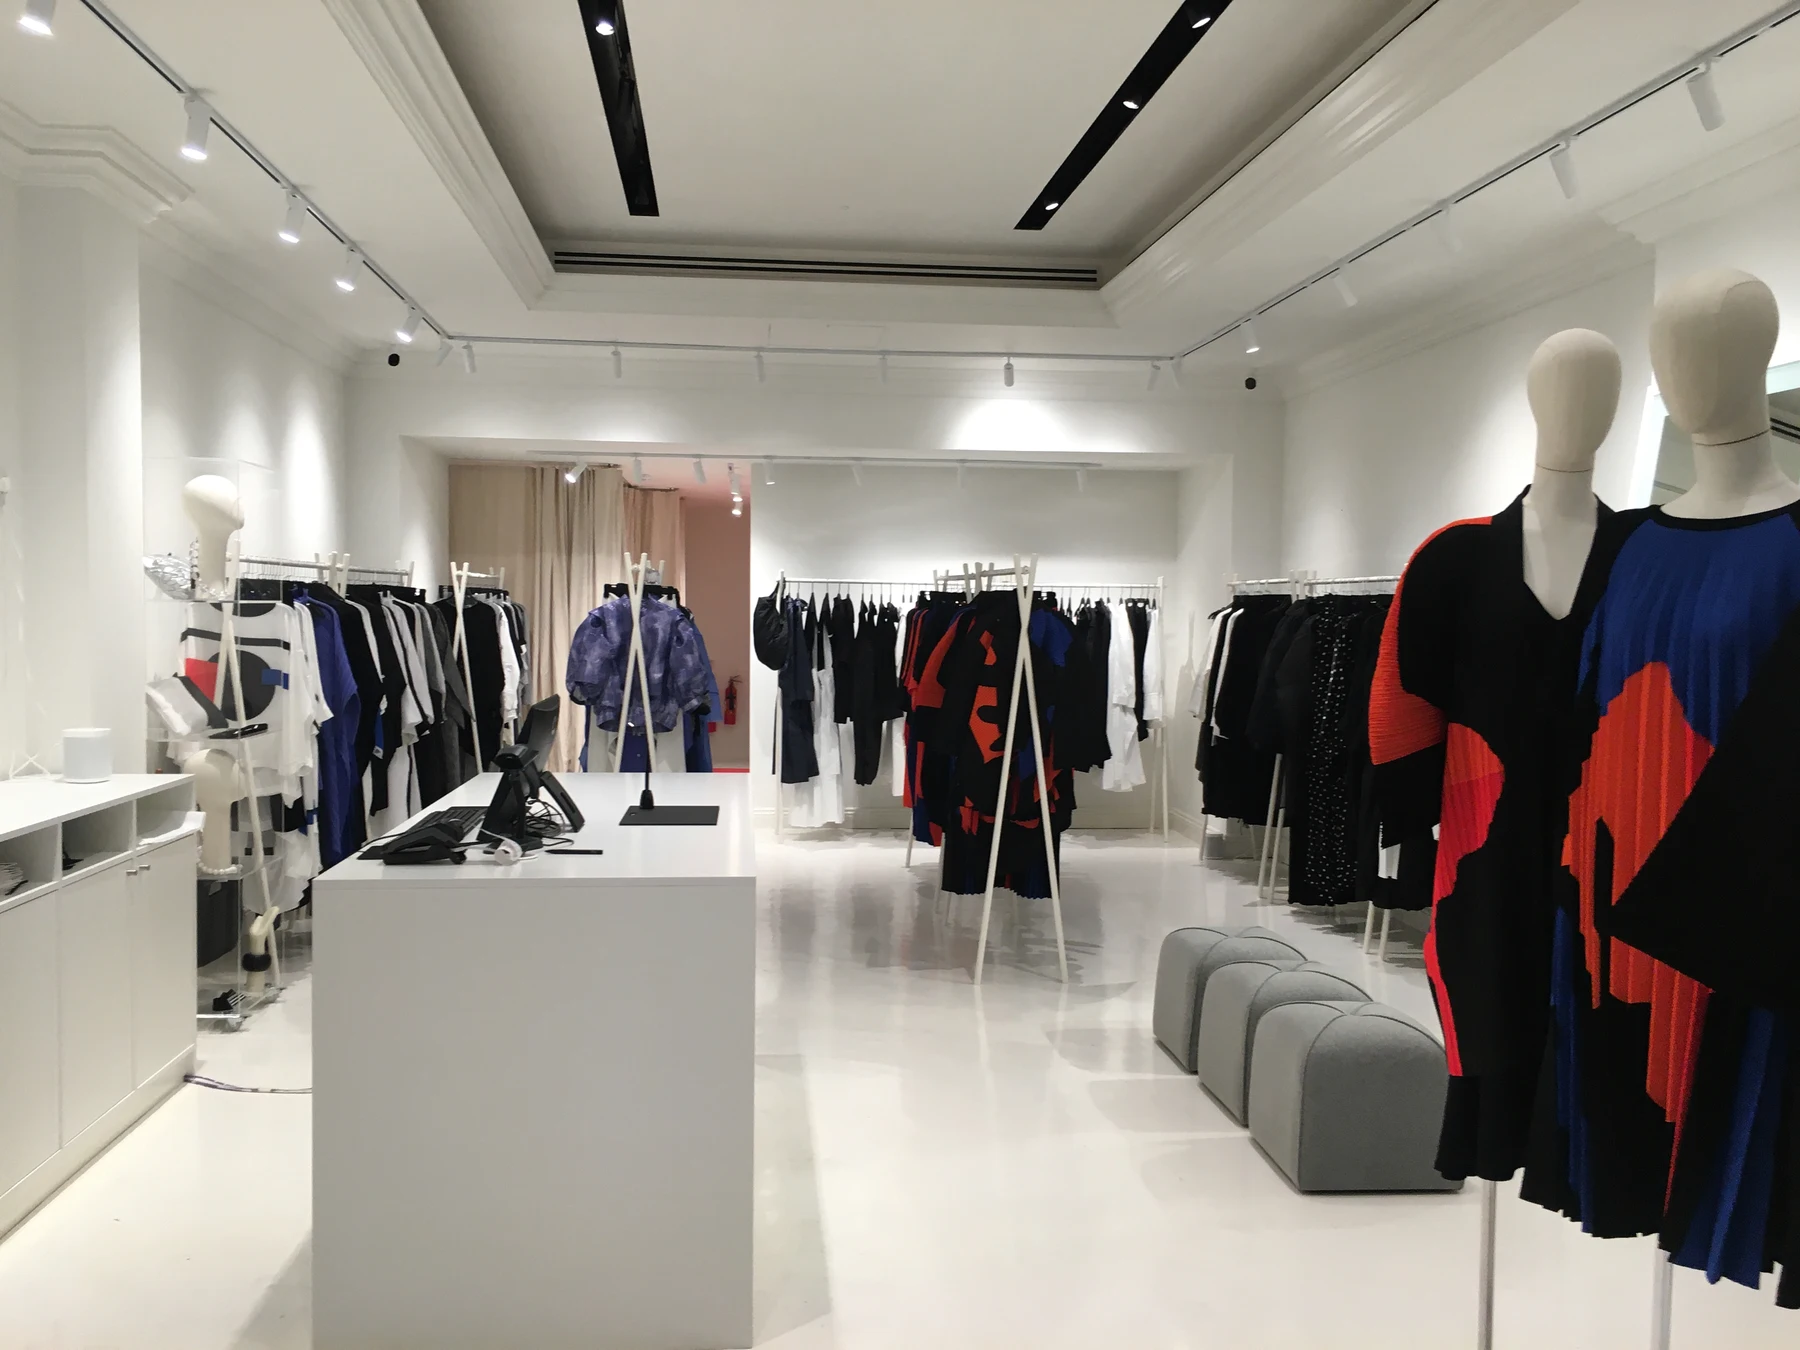
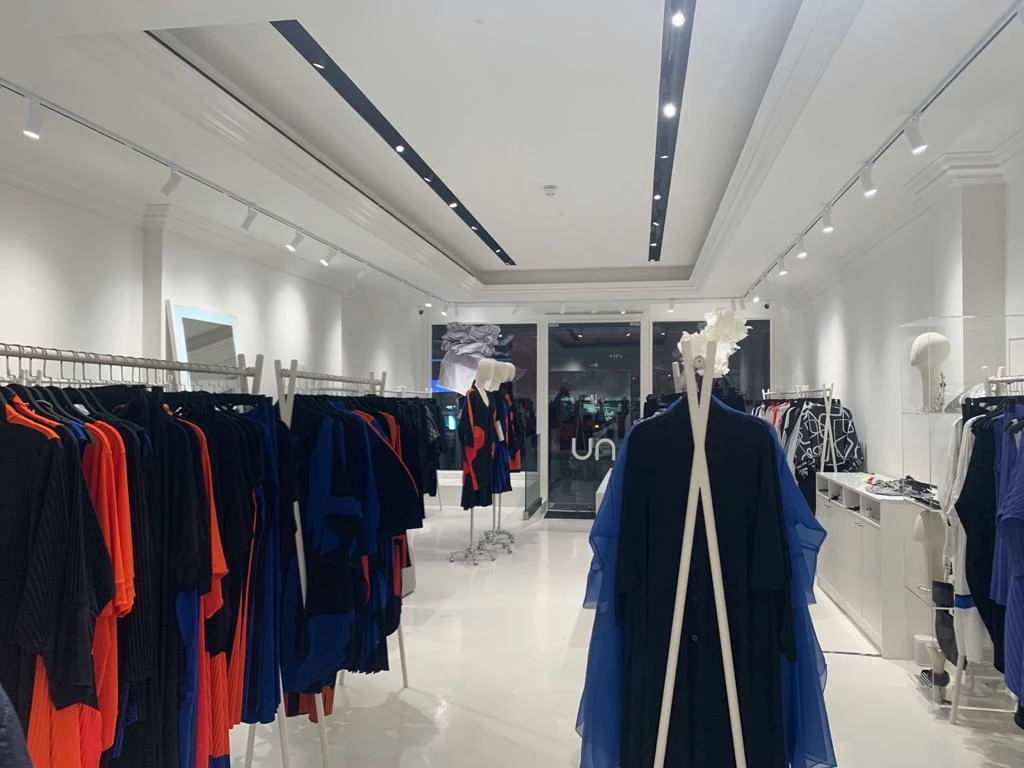
NU · King’s Road · Retail floor, displays and linear lighting
NU · King’s RoadRetail floor, displays and linear lighting
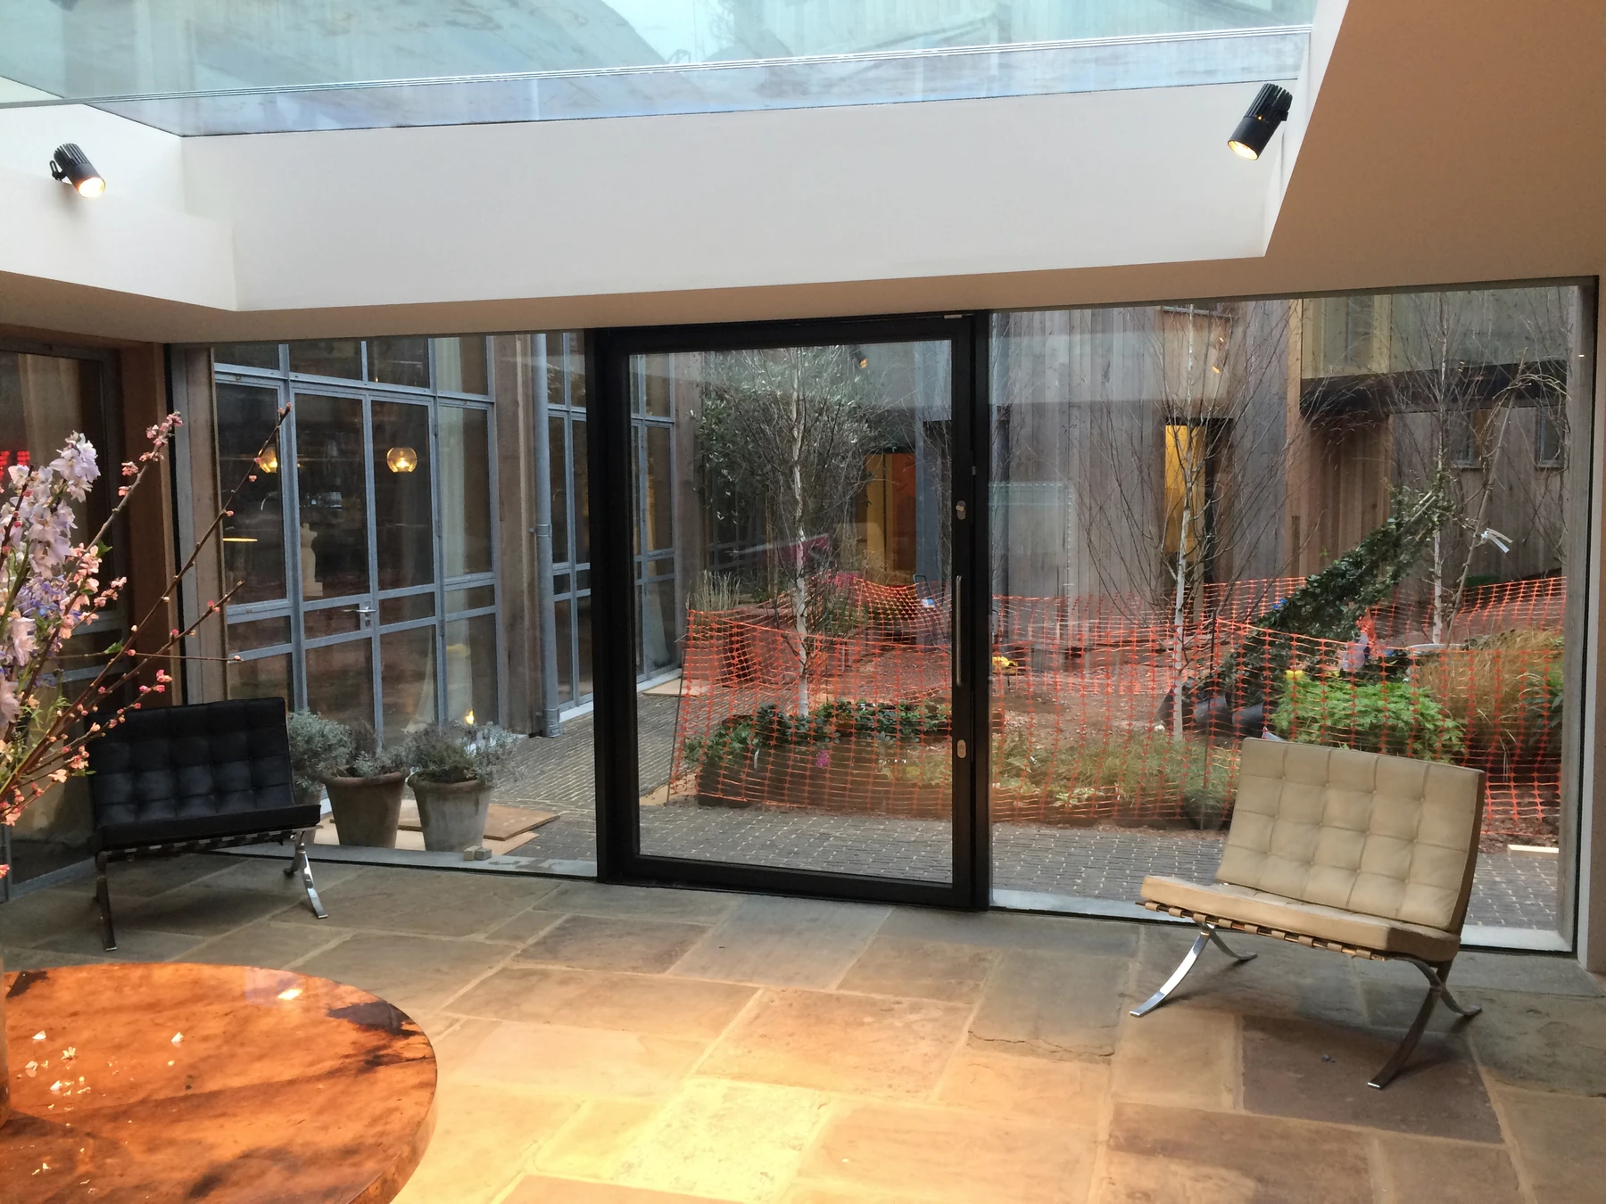
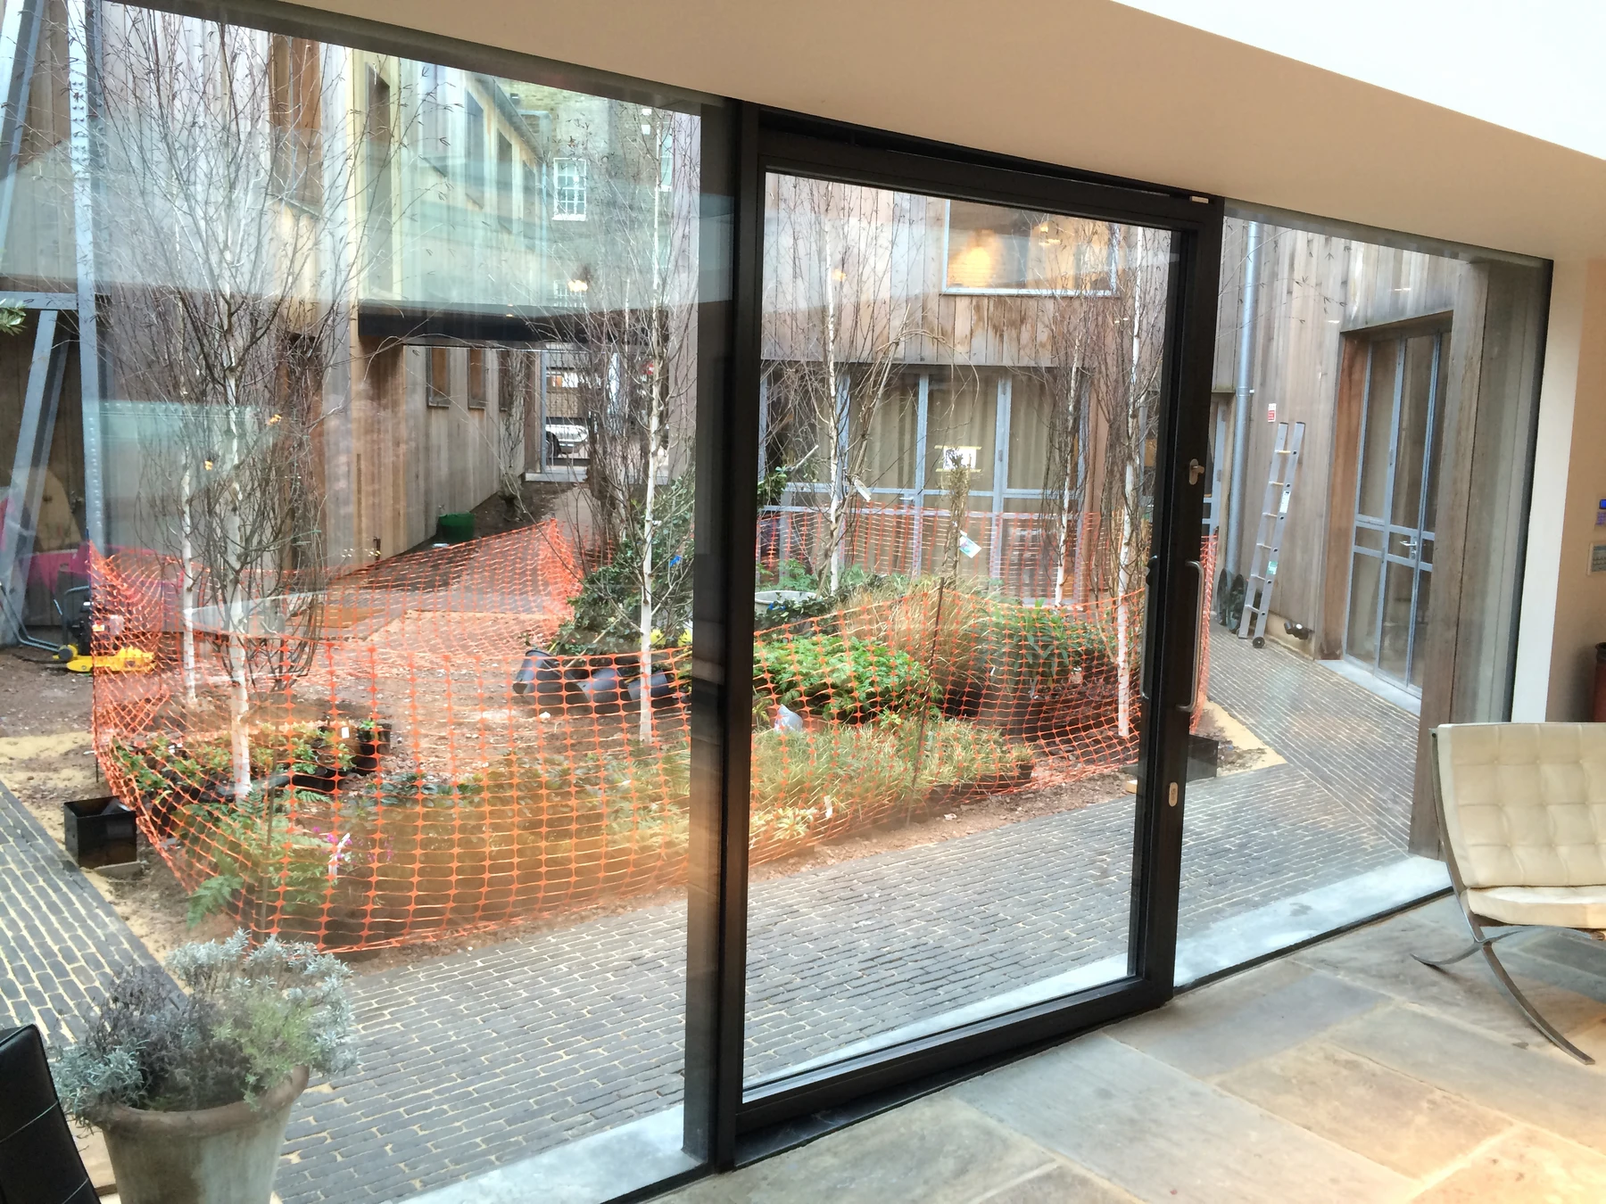
Glass details · Glazing connecting the living space and garden
Glass detailsGlazing connecting the living space and garden
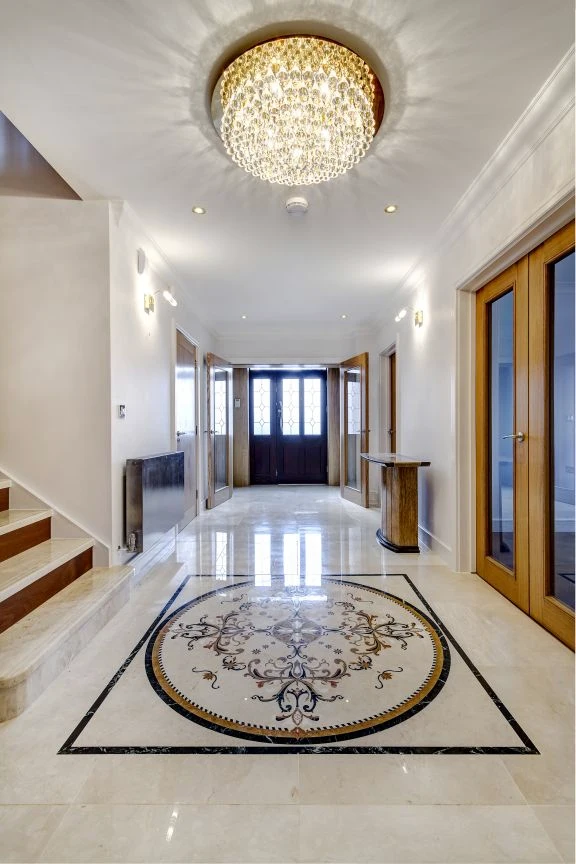
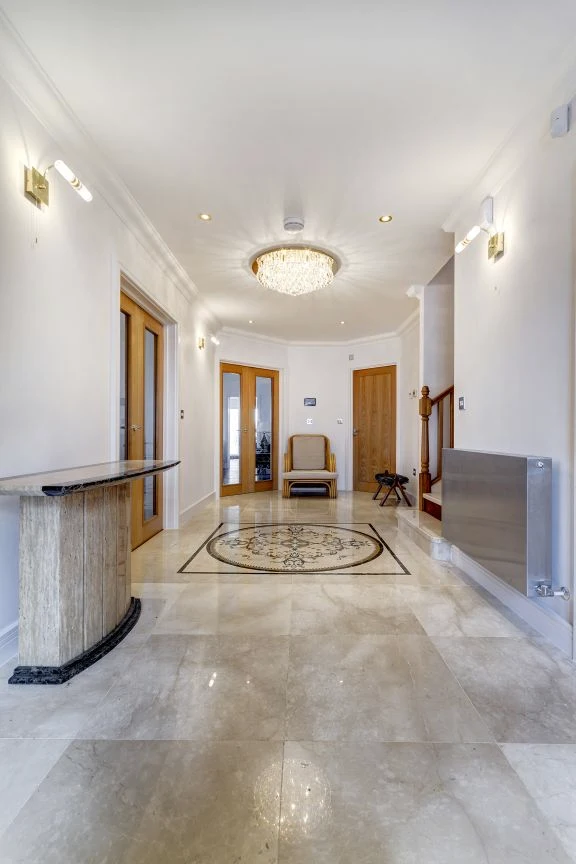
Marble & stone · Hallway floor with decorative stone inlay
Marble & stoneHallway floor with decorative stone inlay
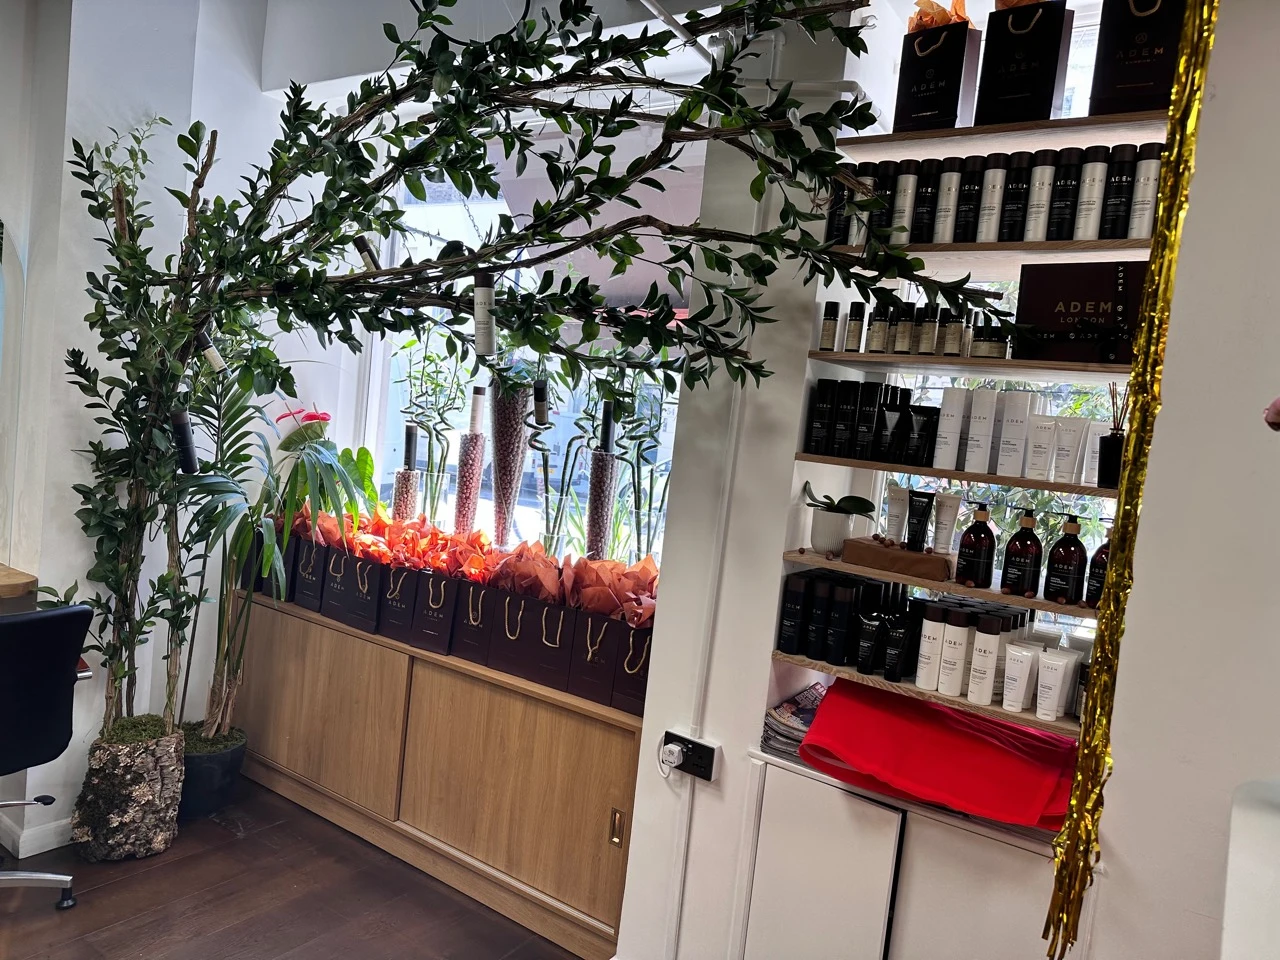
Adem · Ebury Street, Victoria · Product display and fitted storage
Adem · Ebury Street, VictoriaProduct display and fitted storage
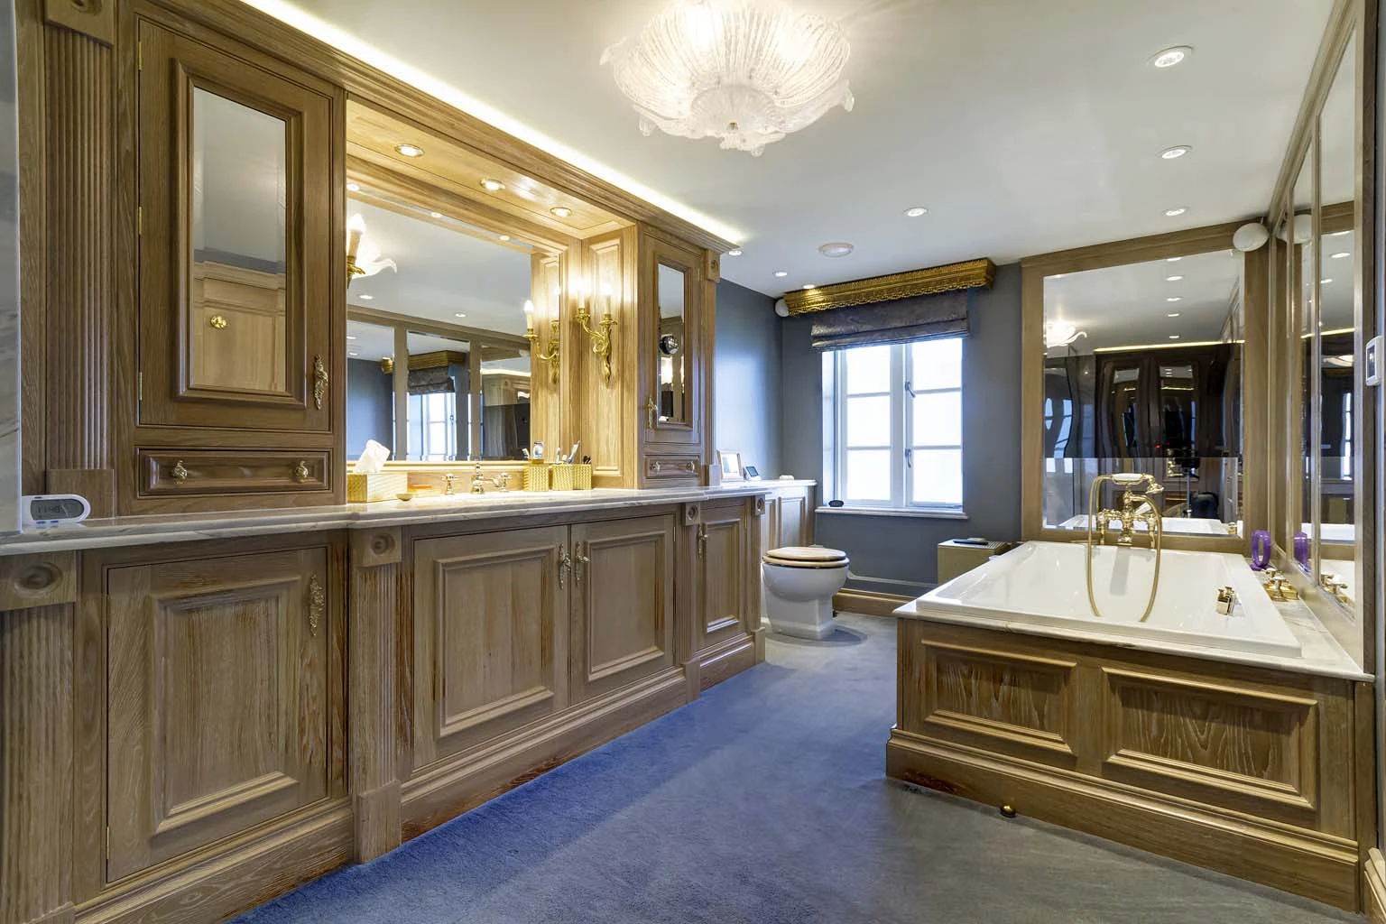
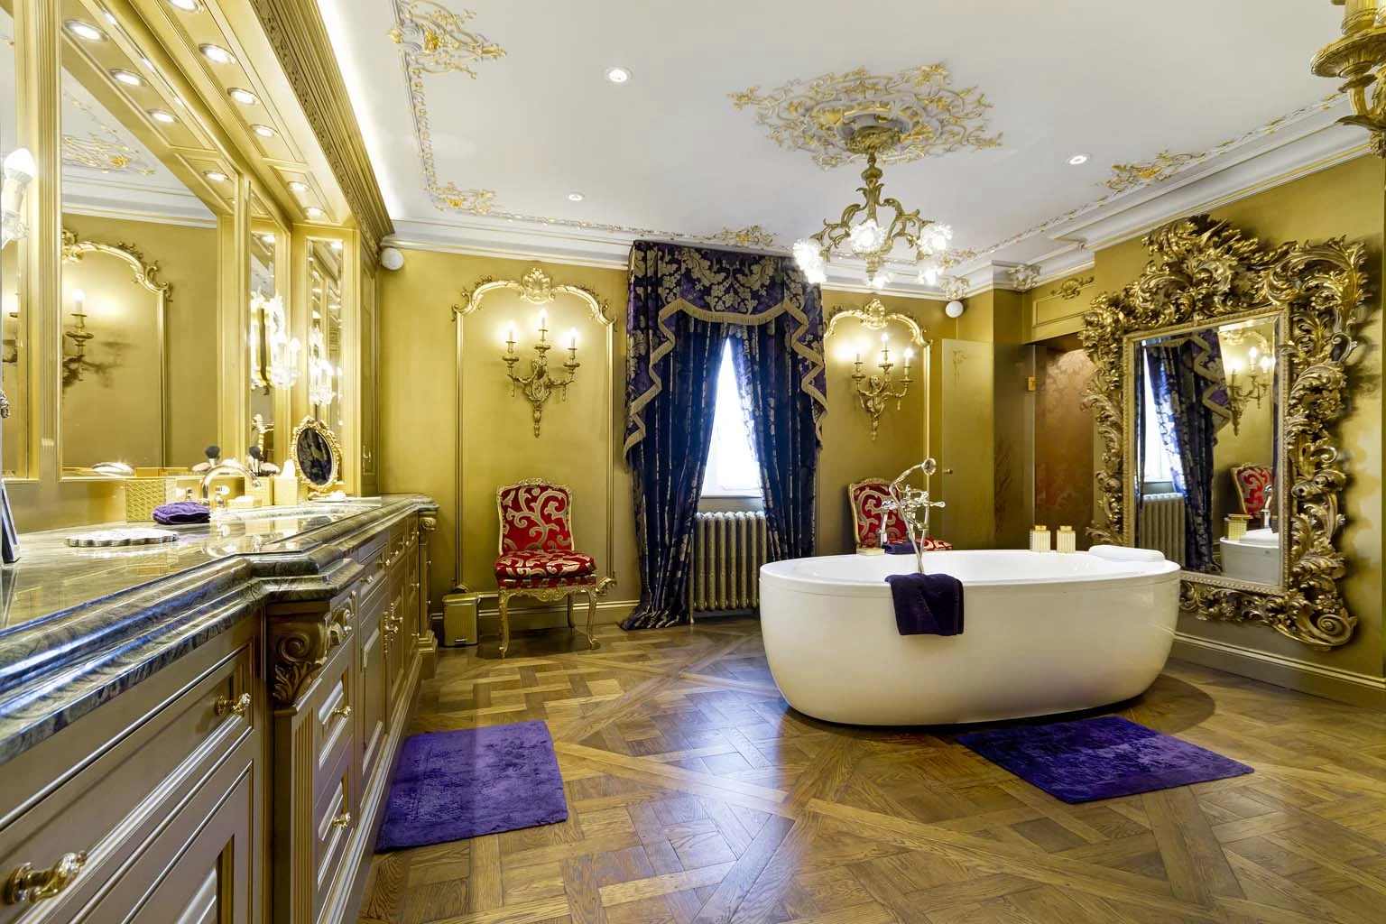
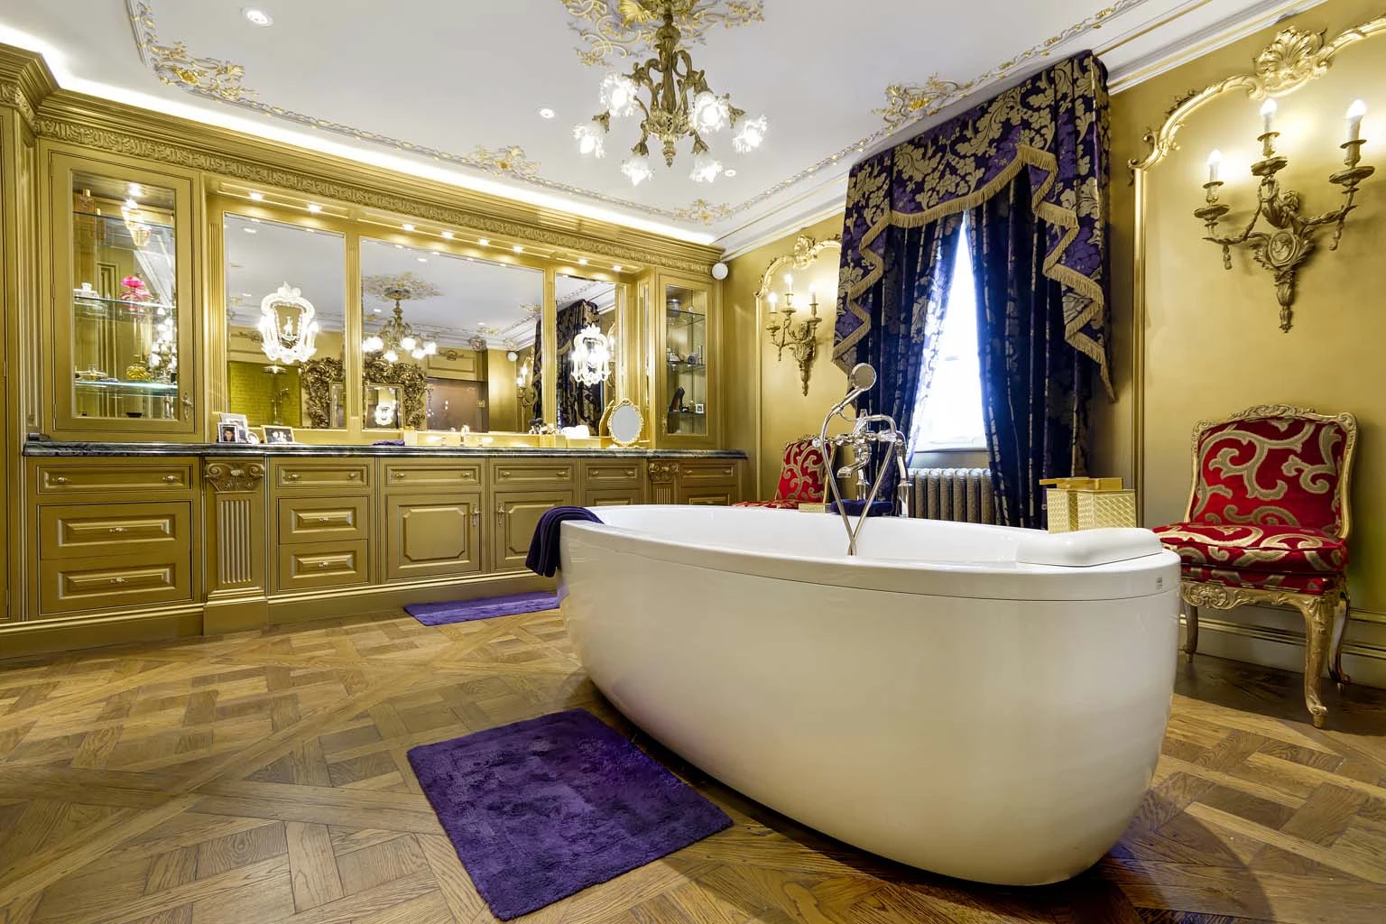
Marble & stone · Freestanding bath and traditional interior finishes
Marble & stoneFreestanding bath and traditional interior finishes
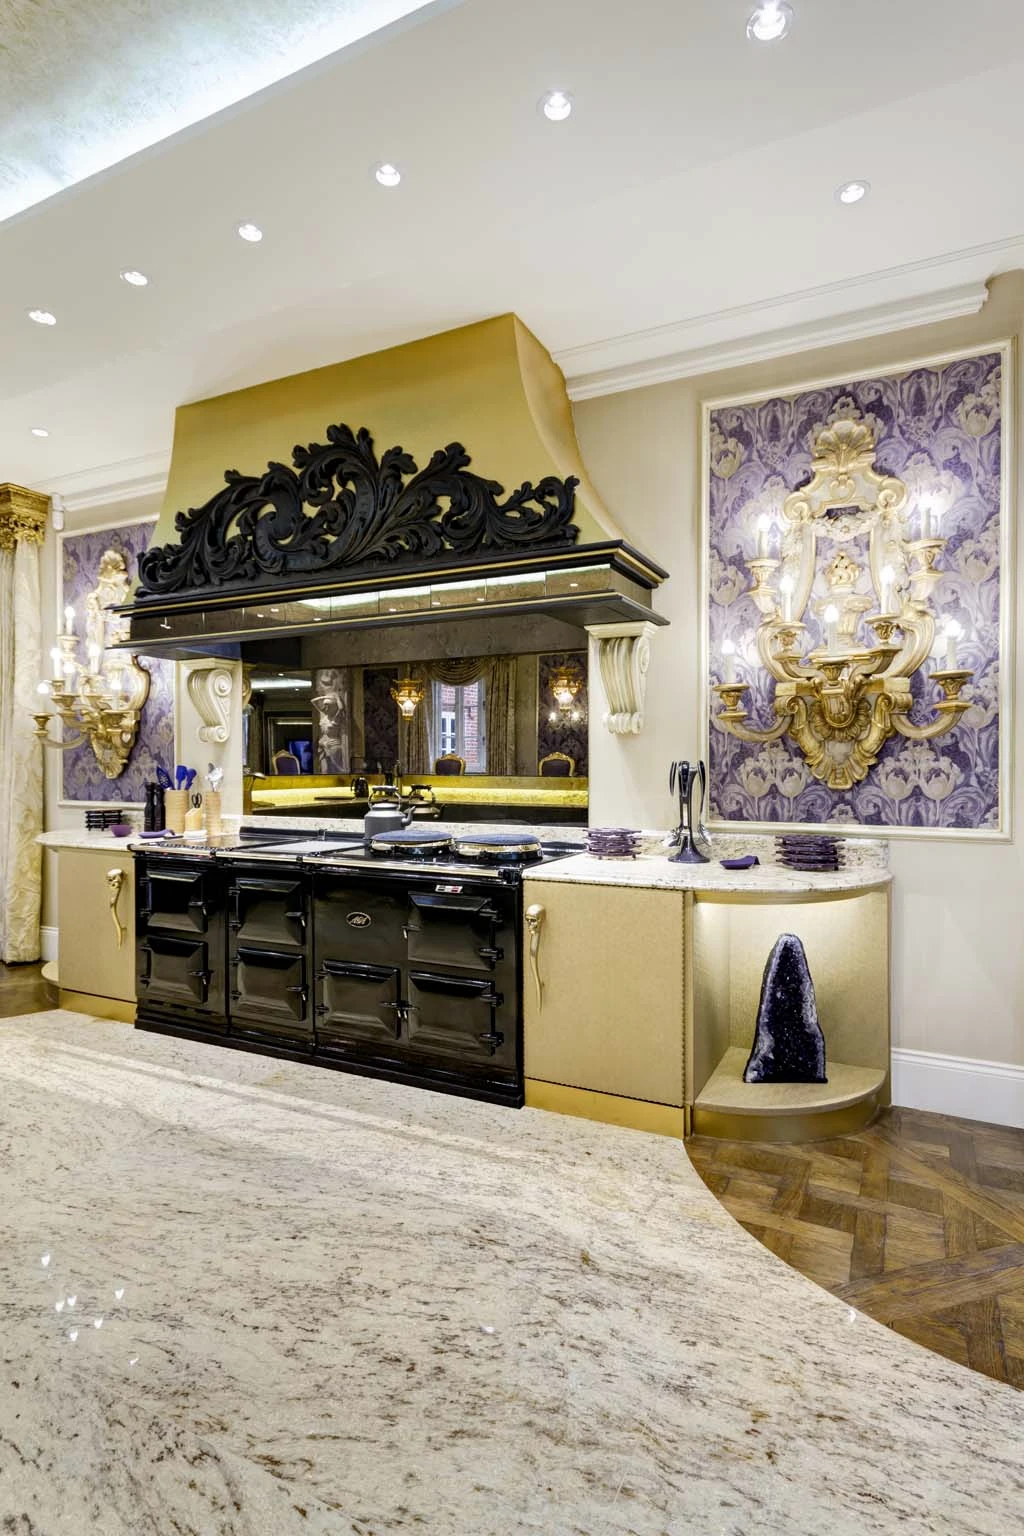
Marble & stone · Stone kitchen floor and cooker surround
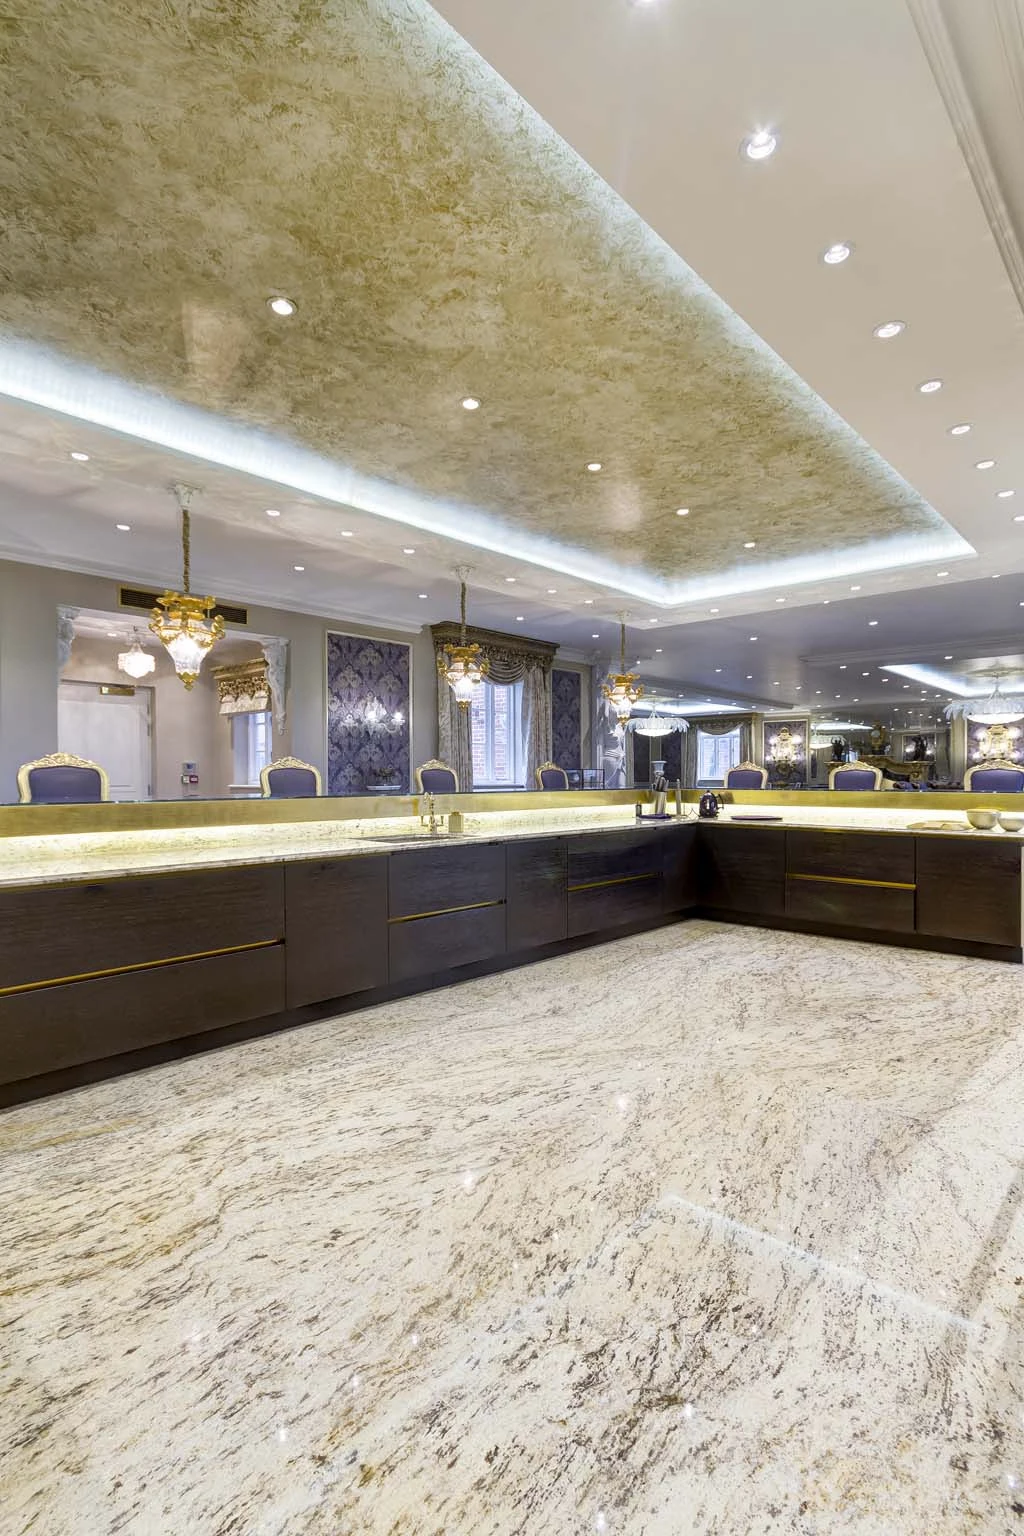
Marble & stoneStone kitchen floor and cooker surround
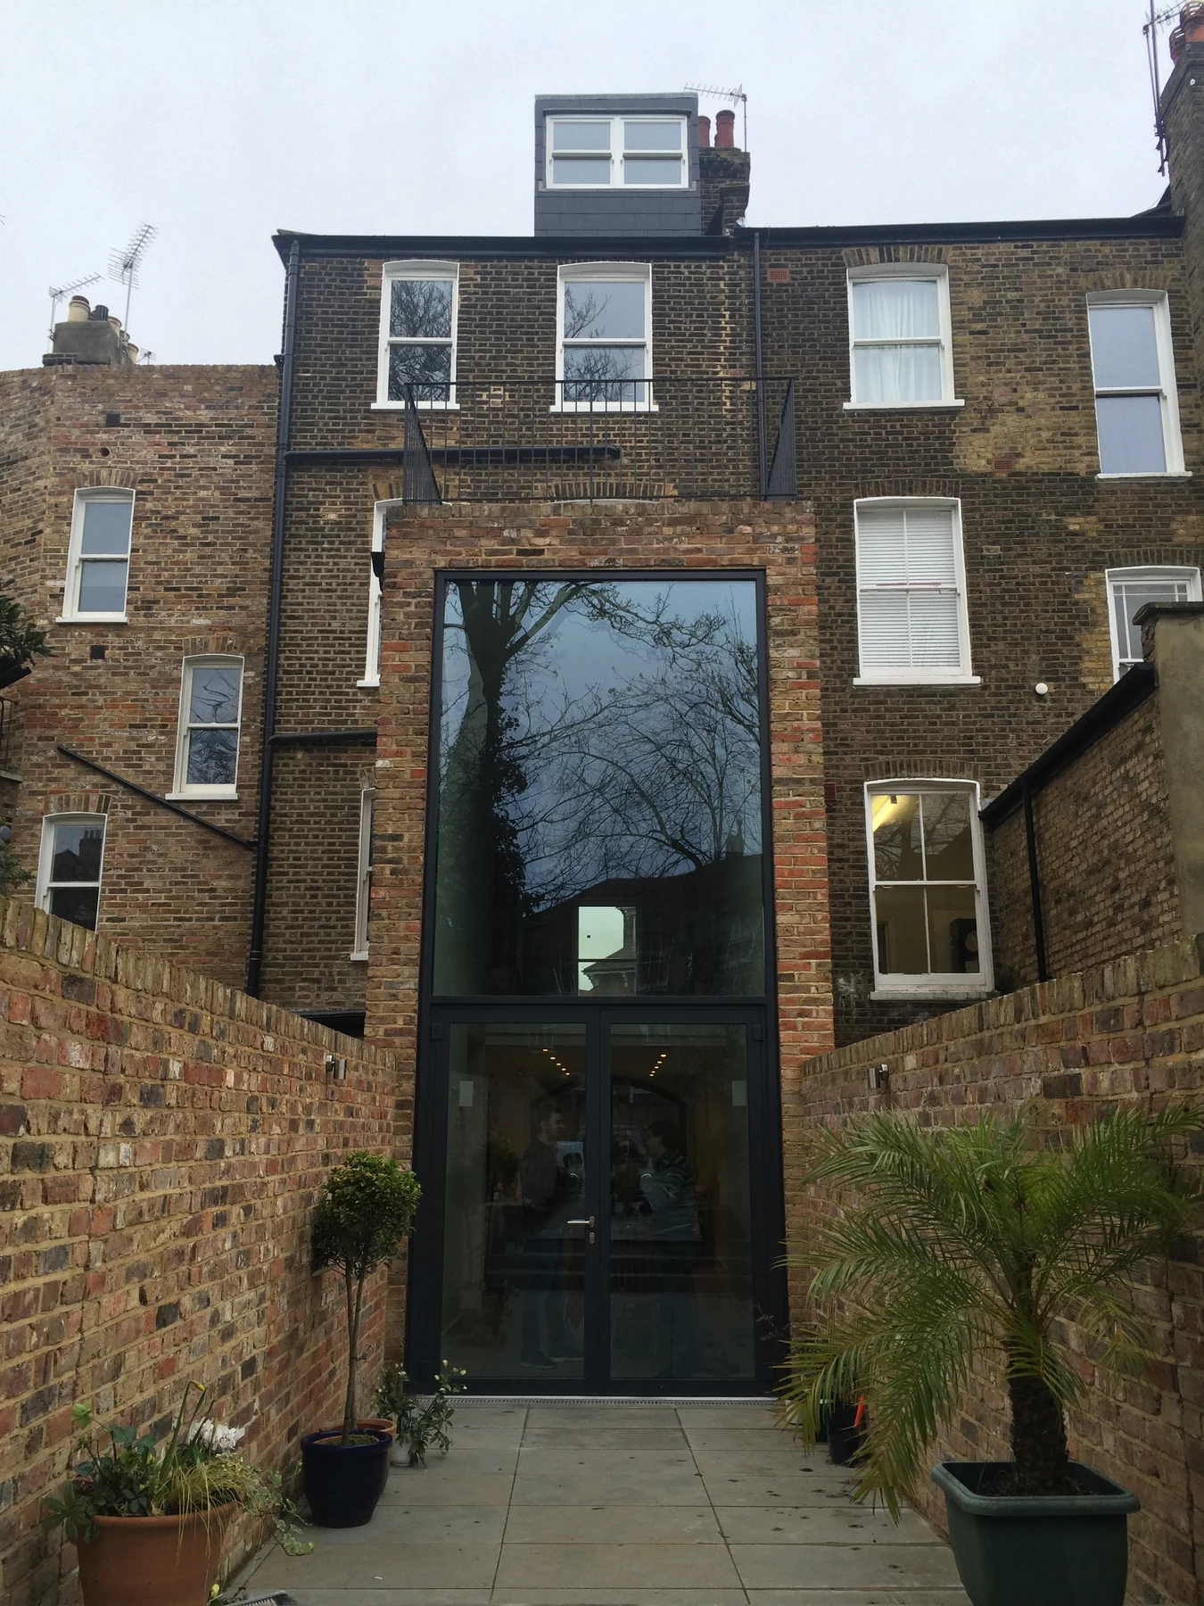
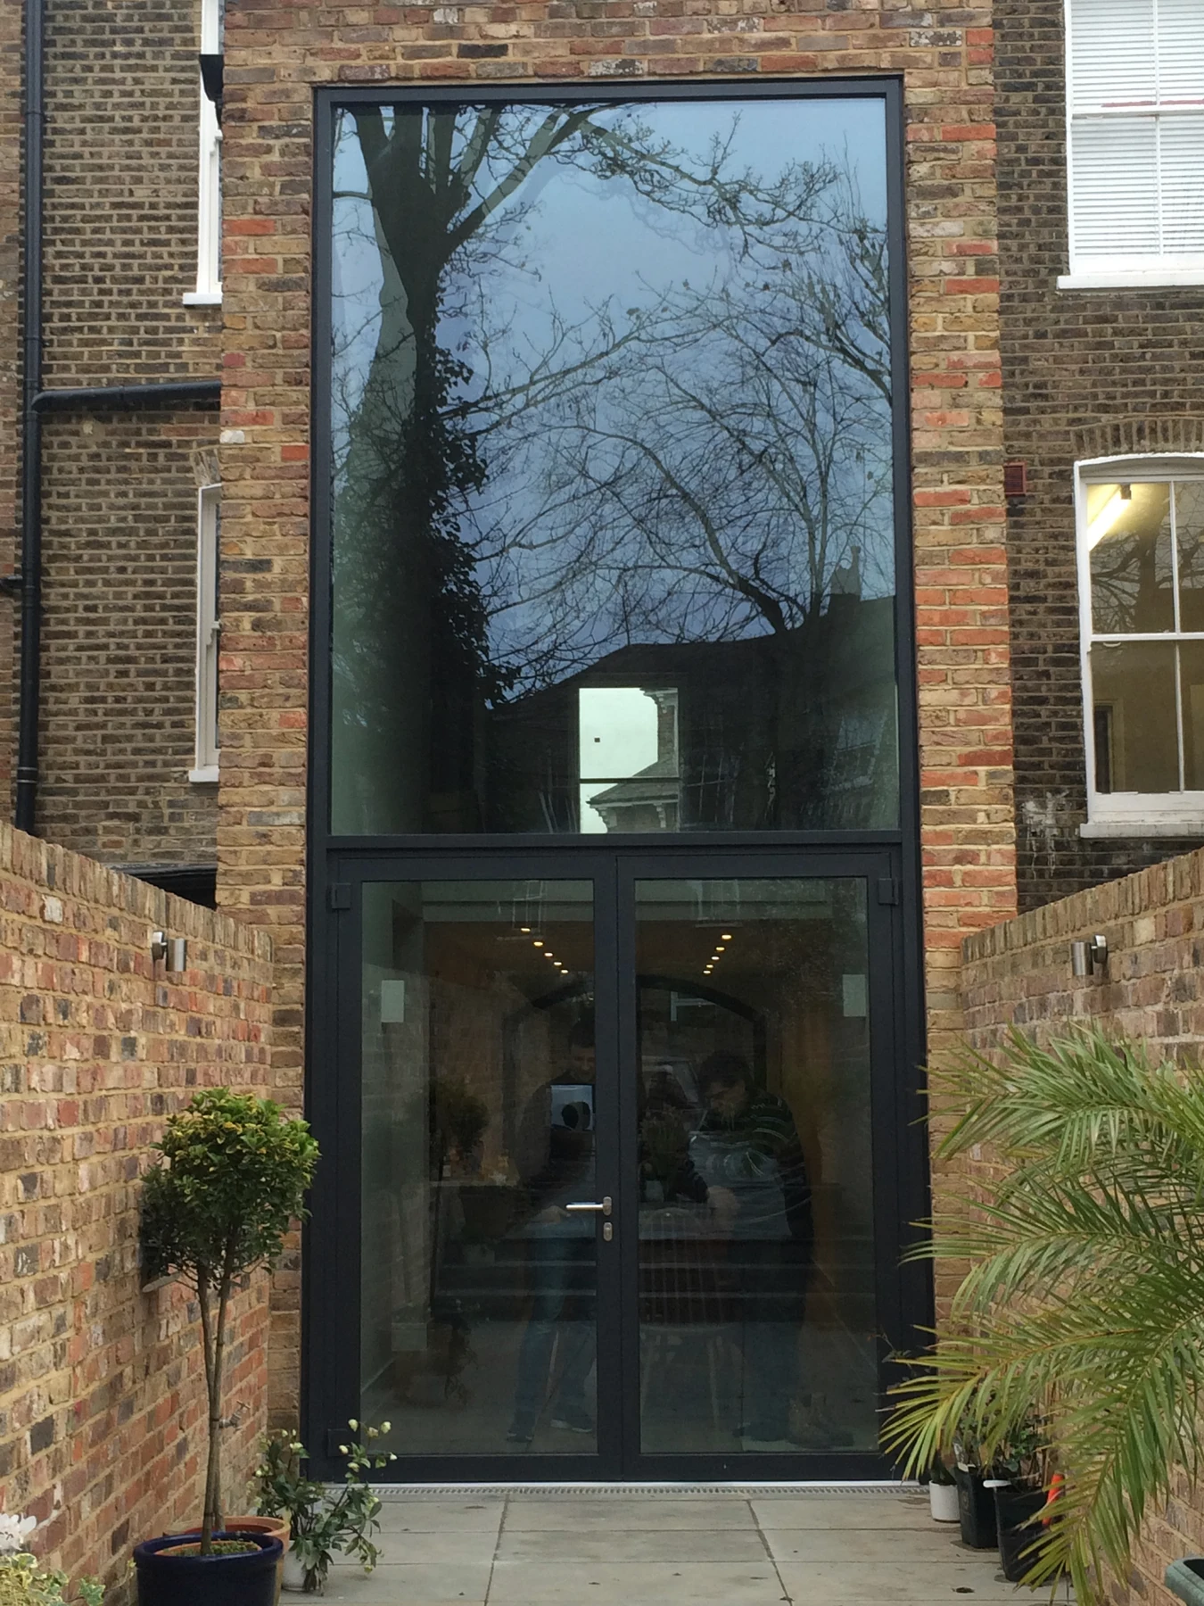
Glass details · Full-height glazing to the rear of a house
Glass detailsFull-height glazing to the rear of a house
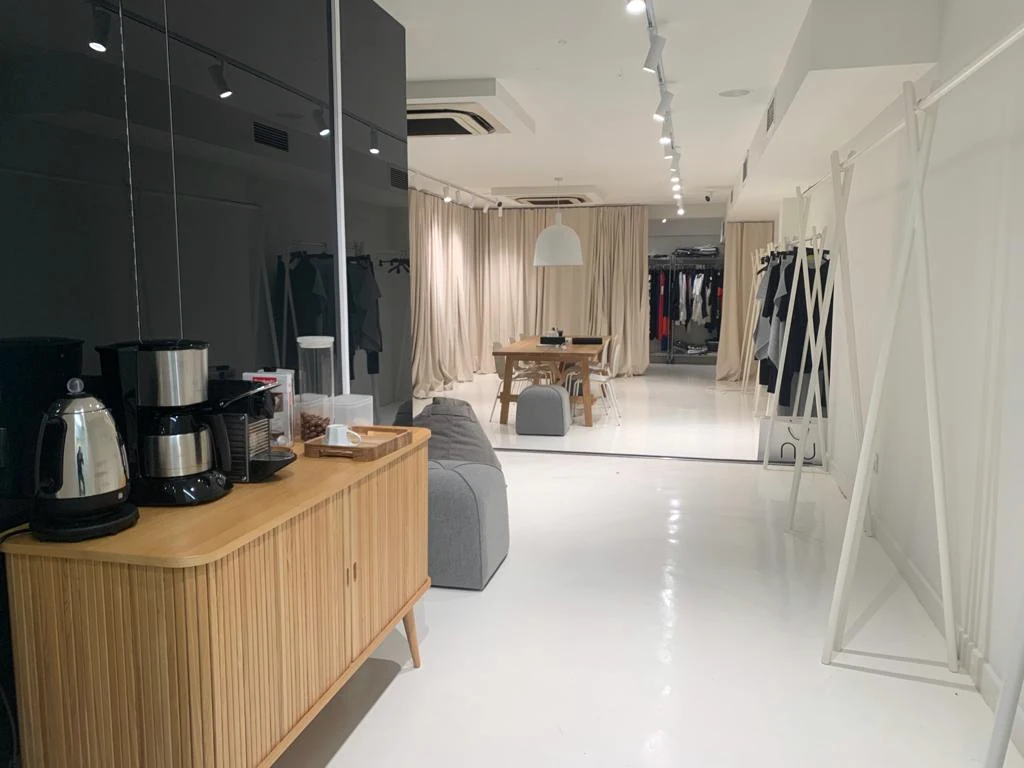
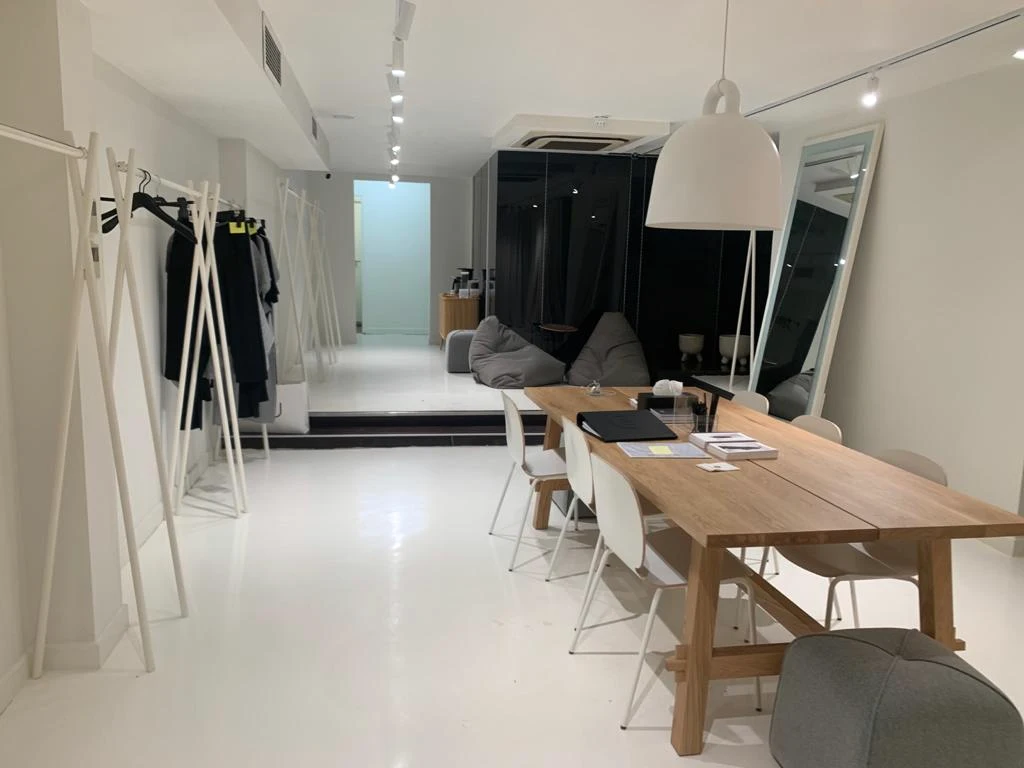
NU · King’s Road · Fitted counter and seating area
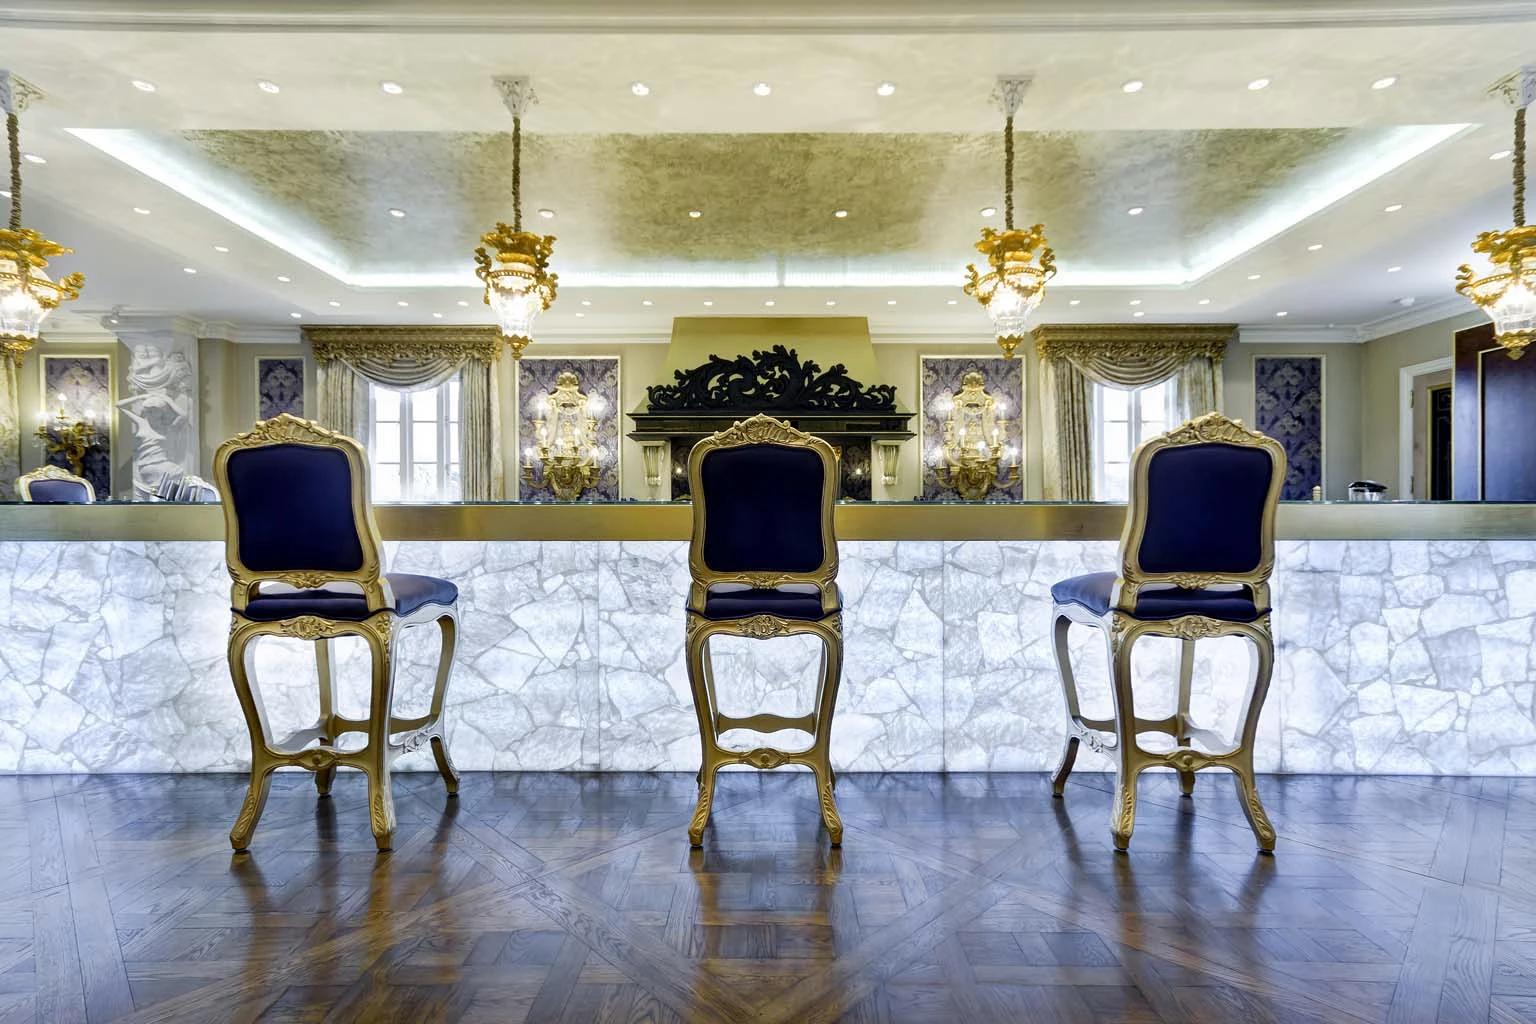
NU · King’s RoadFitted counter and seating area
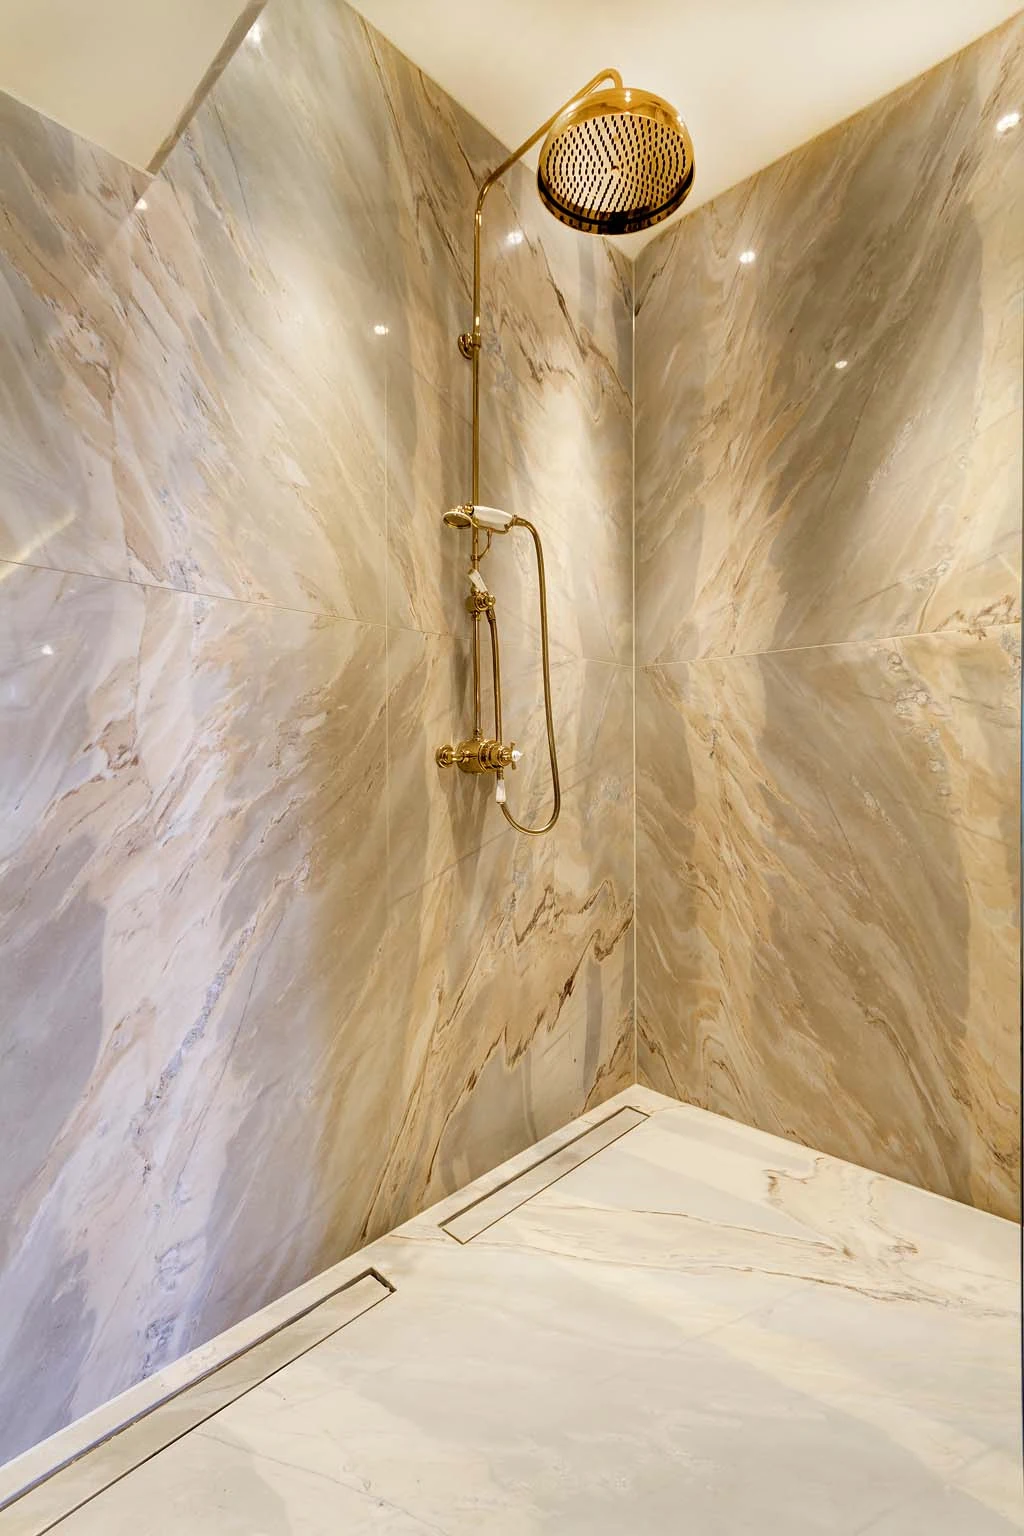
Marble & stone · Veined stone shower enclosure
Marble & stoneVeined stone shower enclosure
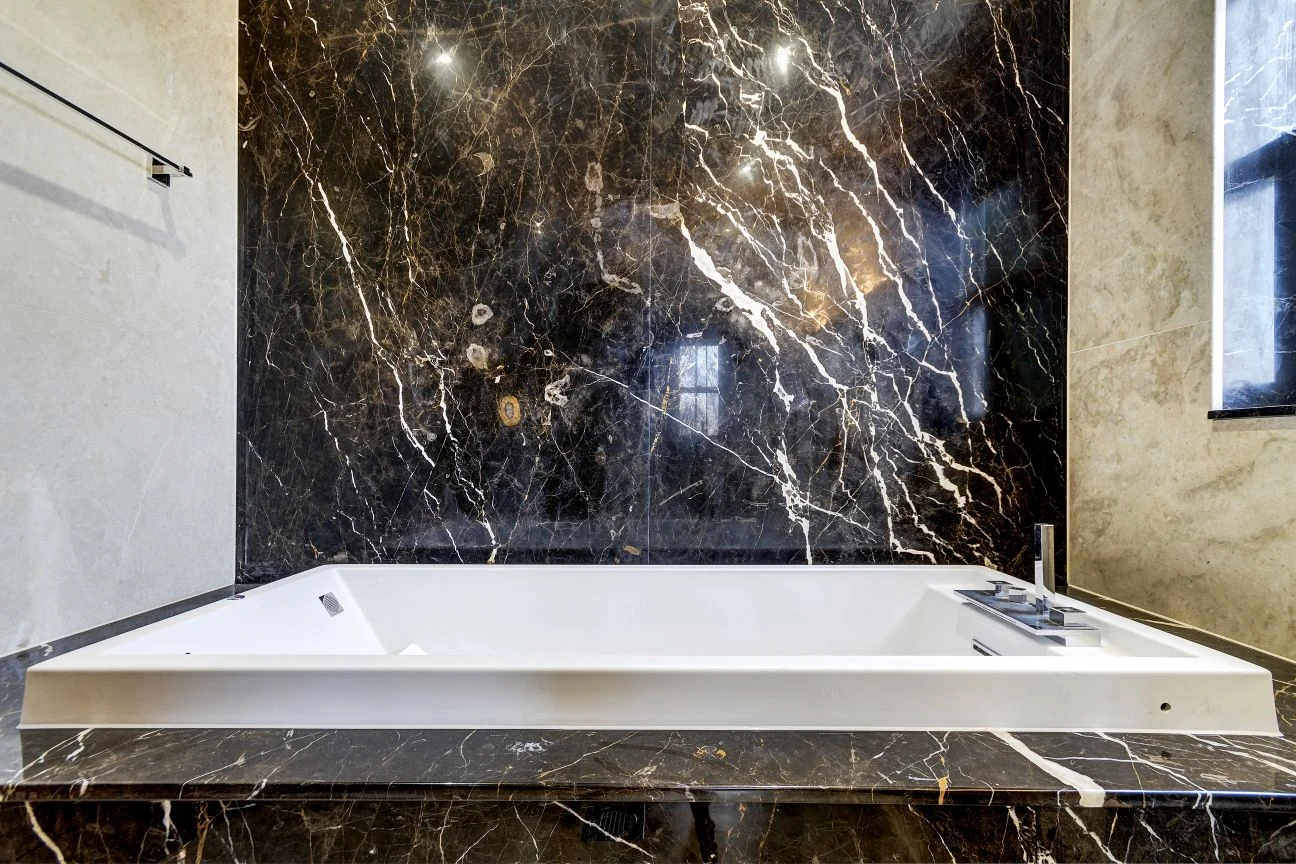
Marble & stone · Dark veined stone around a bath
Marble & stoneDark veined stone around a bath
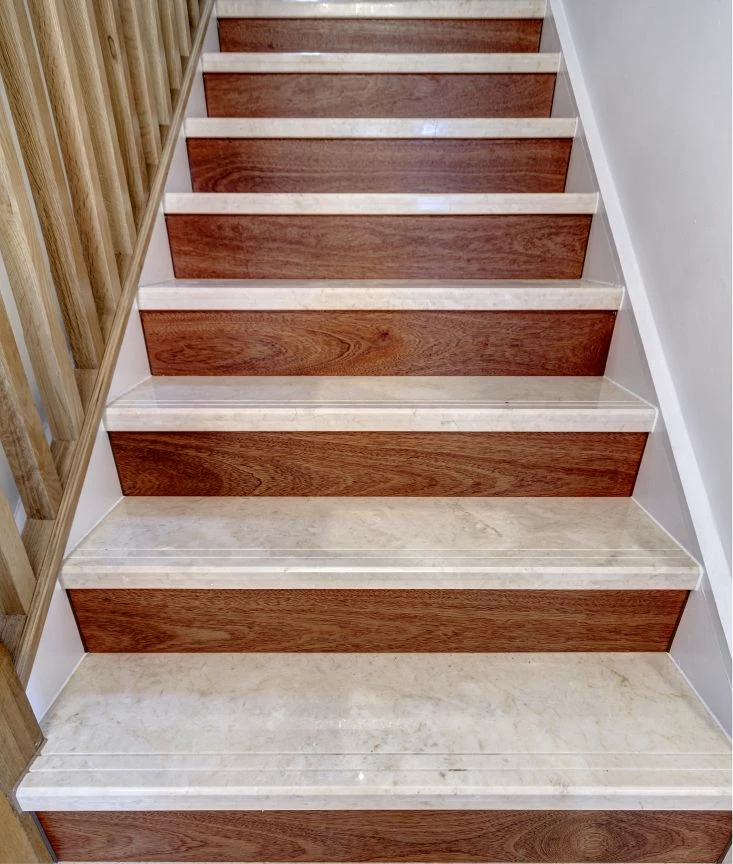
Marble & stone · Contrasting stair treads and risers
Marble & stoneContrasting stair treads and risers
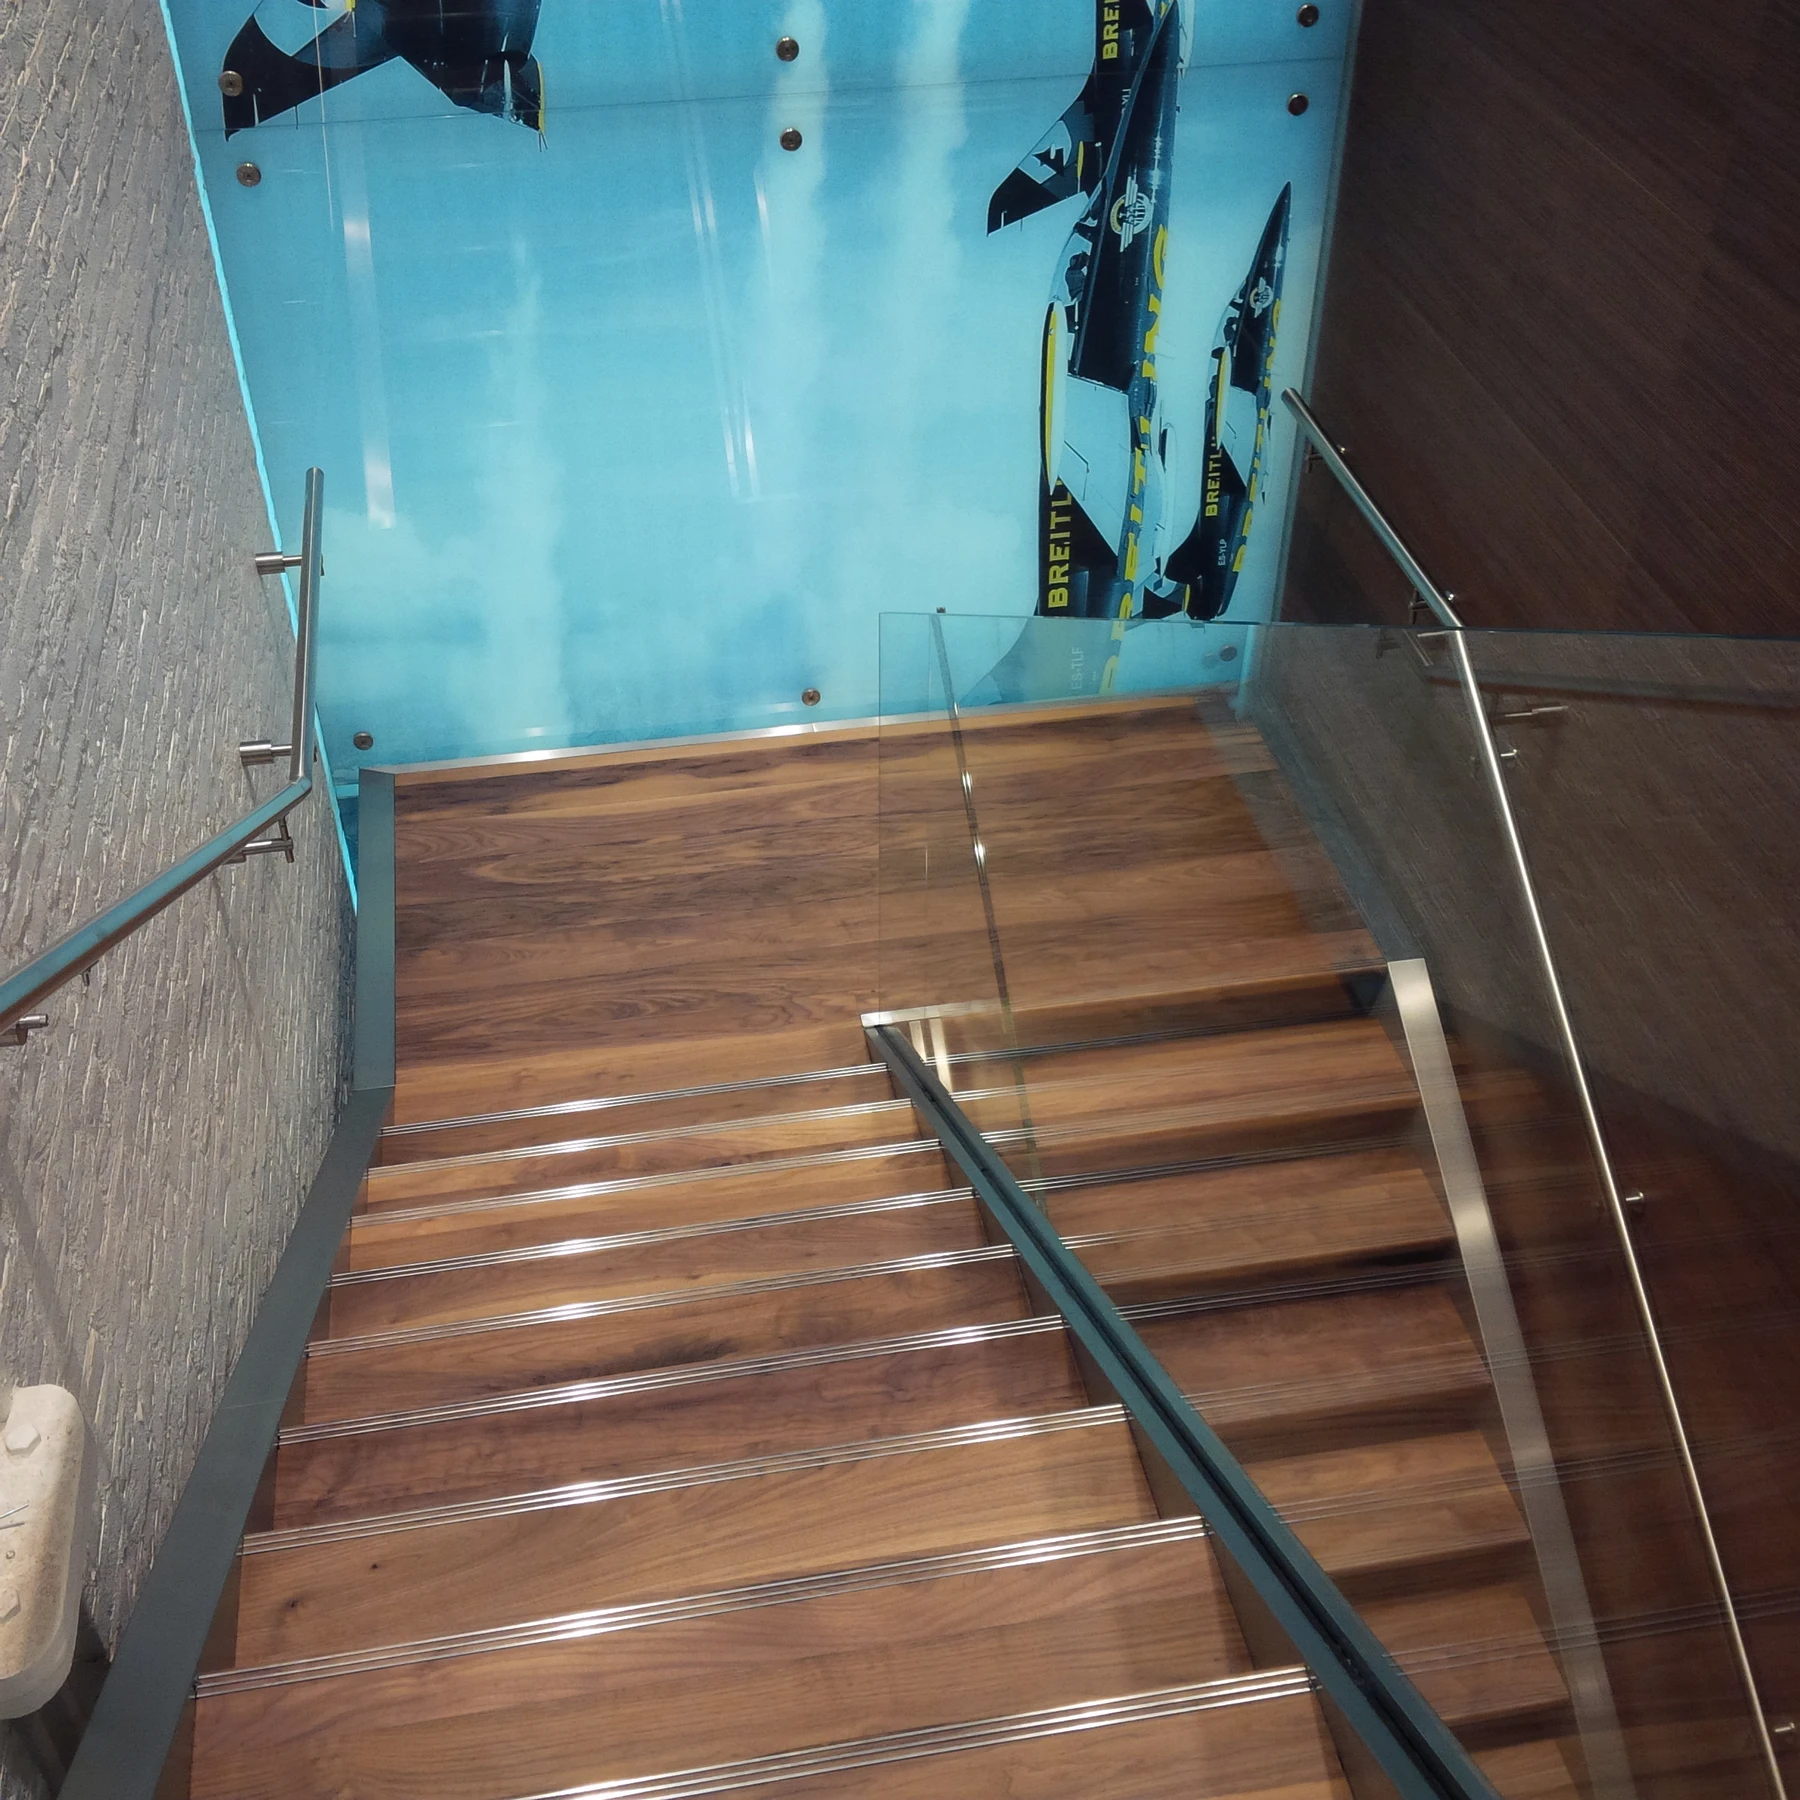
Glass details · Glass balustrade alongside timber stairs
Glass detailsGlass balustrade alongside timber stairs
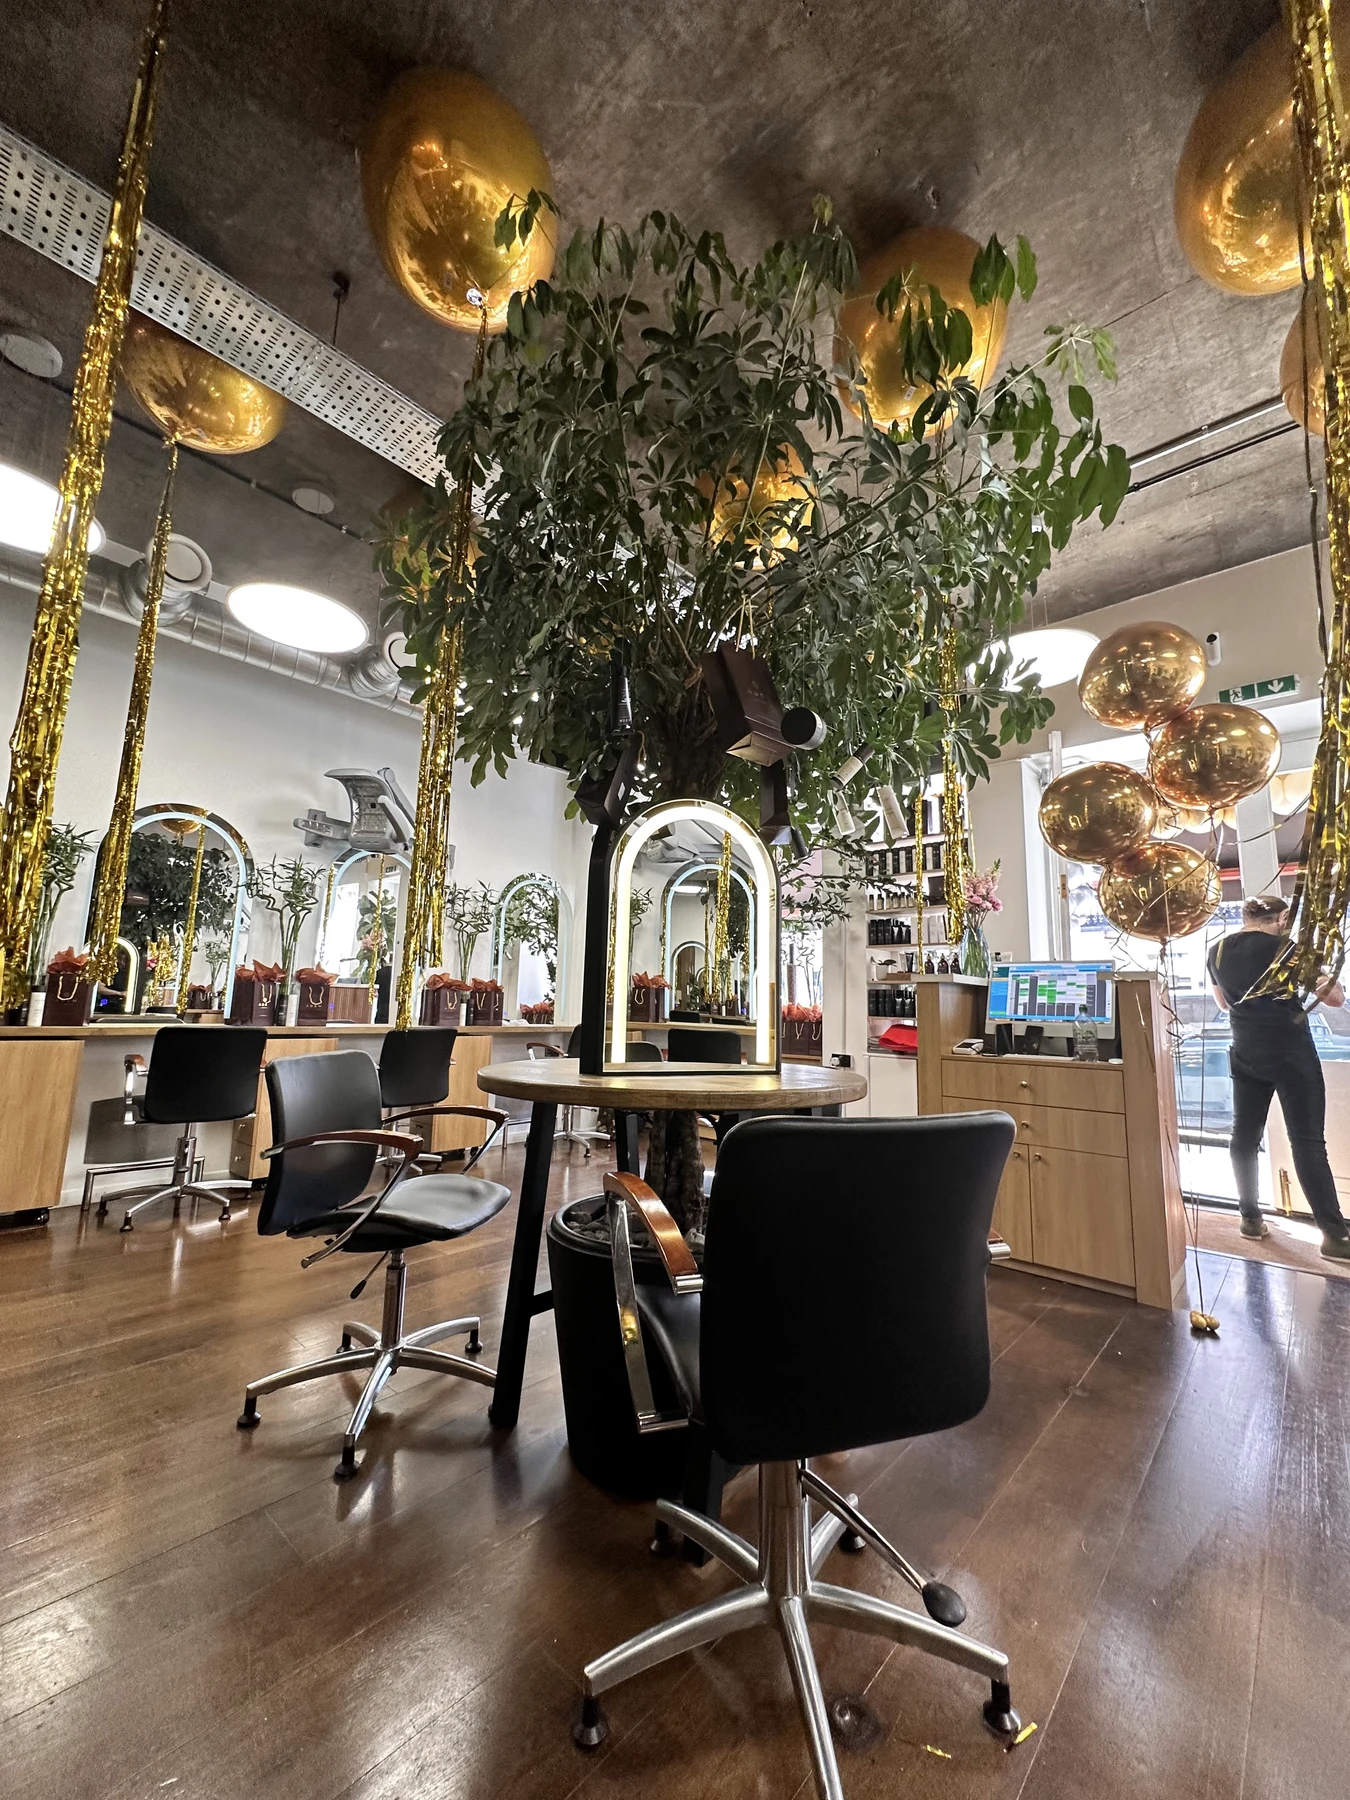
Adem · Ebury Street, Victoria · Styling stations around the central display
Adem · Ebury Street, VictoriaStyling stations around the central display
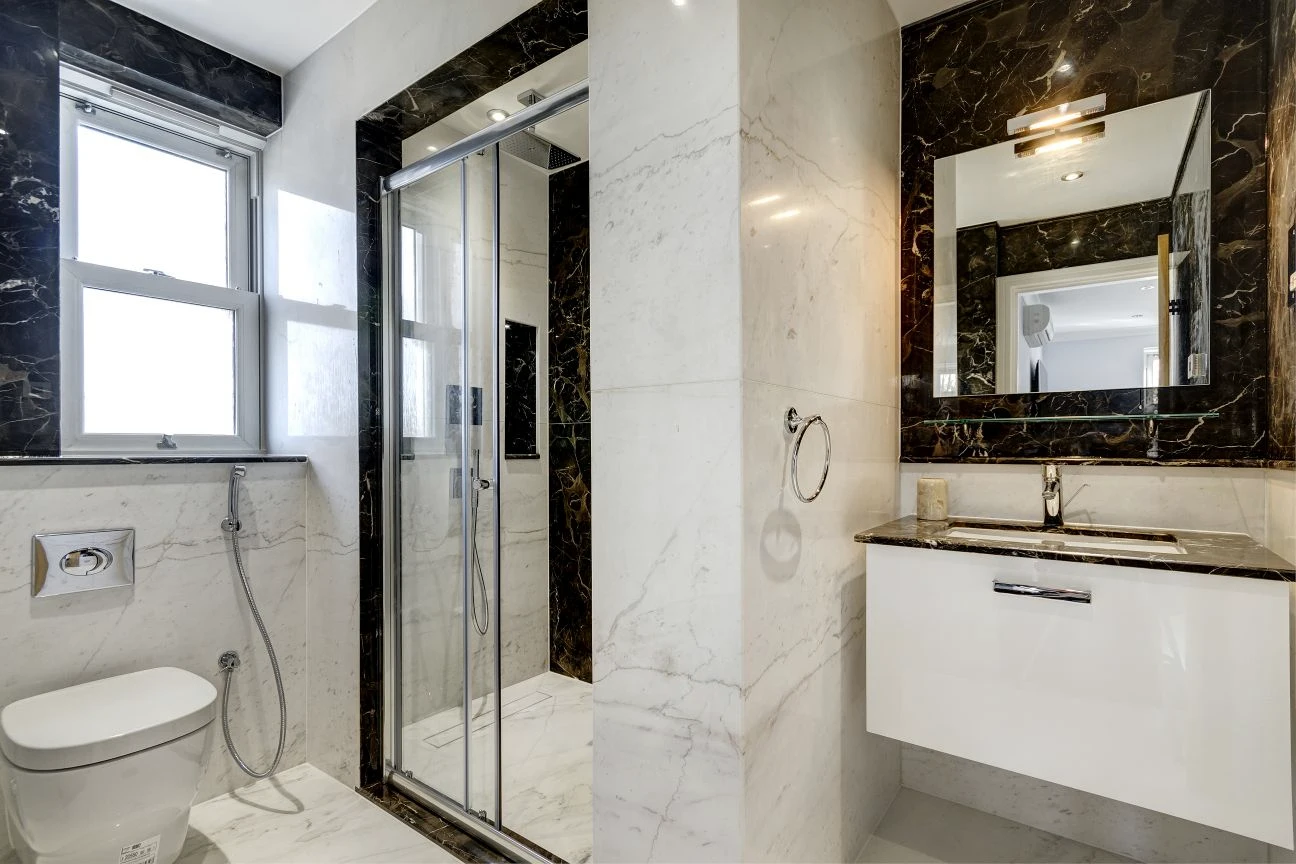
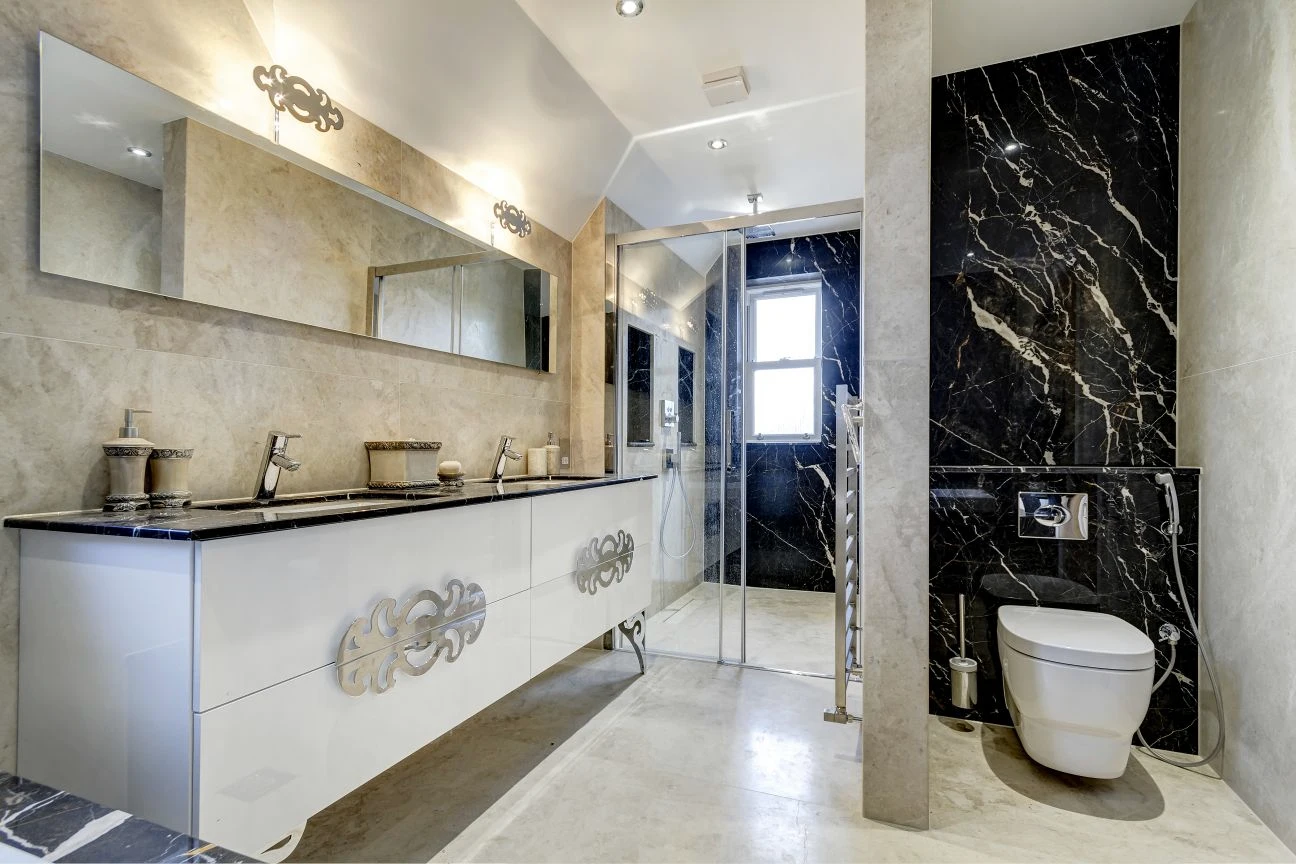
Marble & stone · Vanity and shower with contrasting stone borders
Marble & stoneVanity and shower with contrasting stone borders
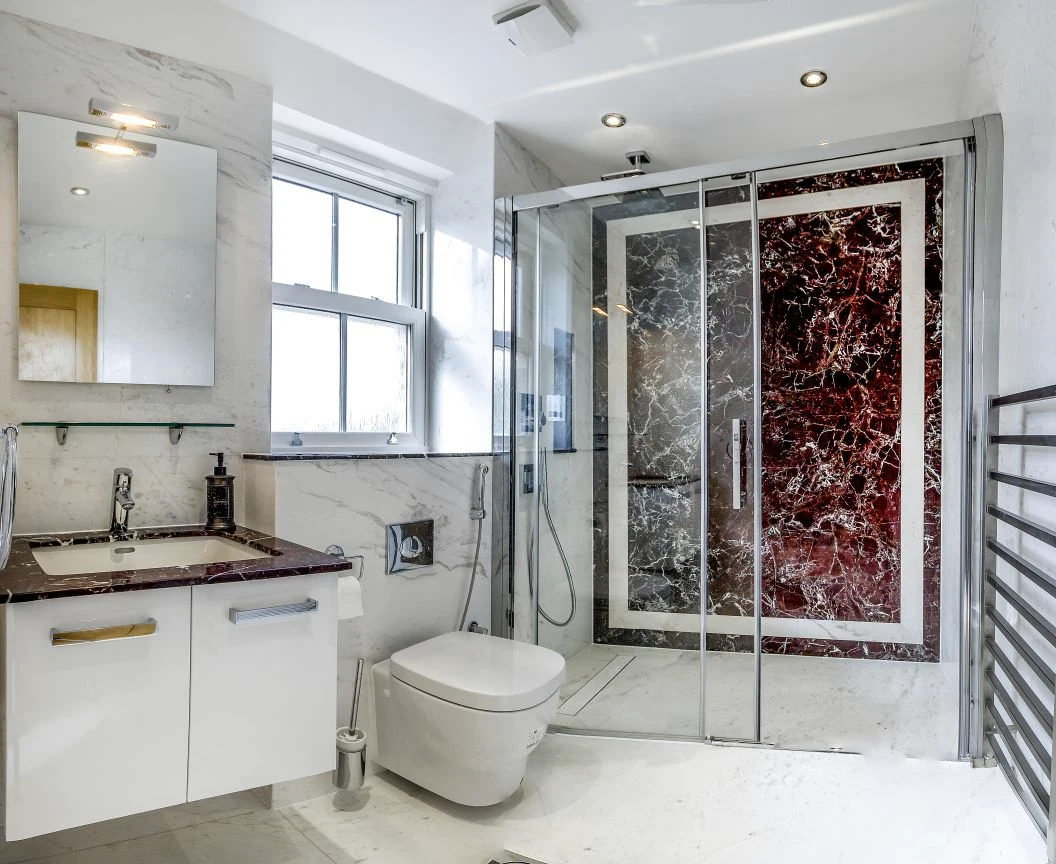
Marble & stone · Bathroom with contrasting wall panels
Marble & stoneBathroom with contrasting wall panels
Marble & stone · Shower enclosure with a dark stone feature panel
Marble & stoneShower enclosure with a dark stone feature panel
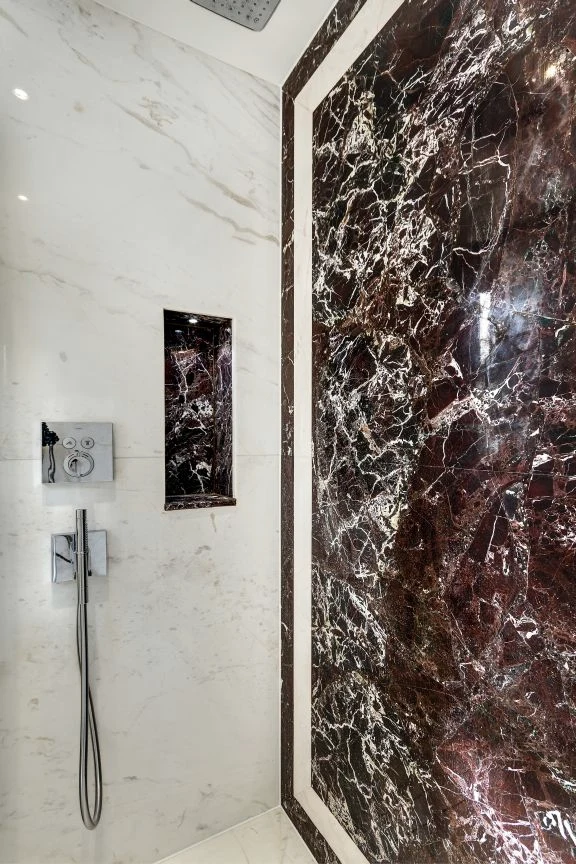
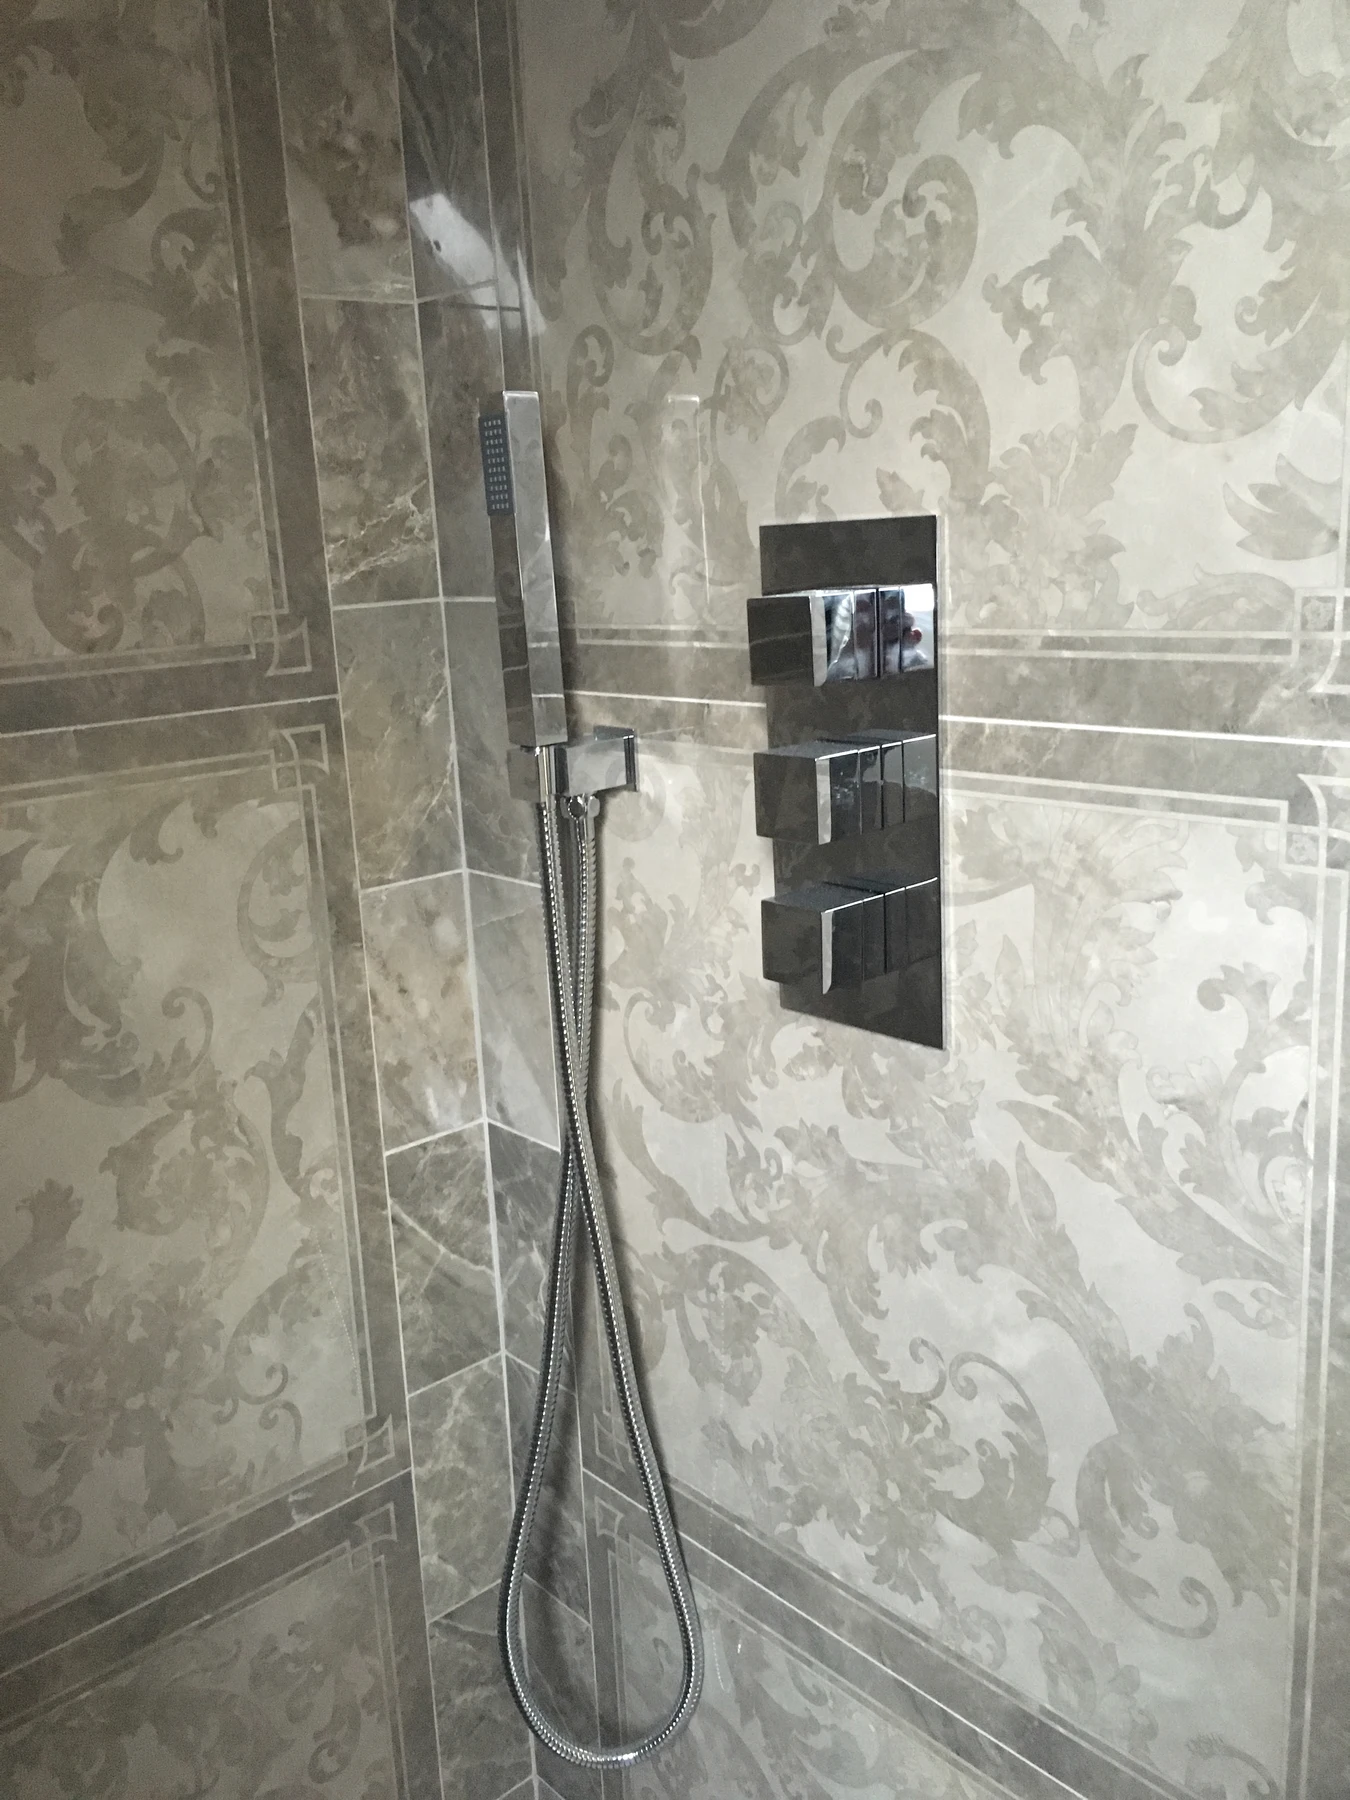
Marble & stone · Stone panel and shower controls
Marble & stoneStone panel and shower controls
Marble & stone · Bath surround and fitted cabinetry
Marble & stoneBath surround and fitted cabinetry
Marble & stone · Freestanding bath and stone floor
Marble & stoneFreestanding bath and stone floor
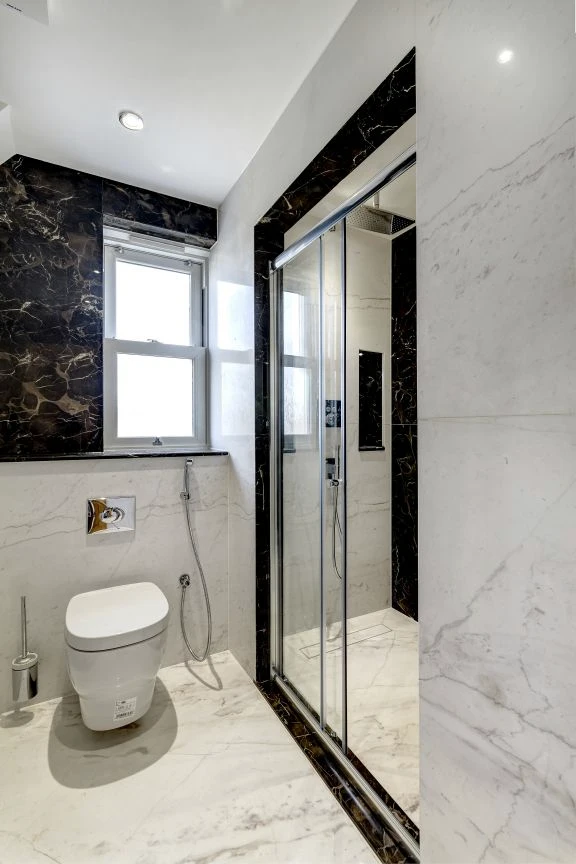
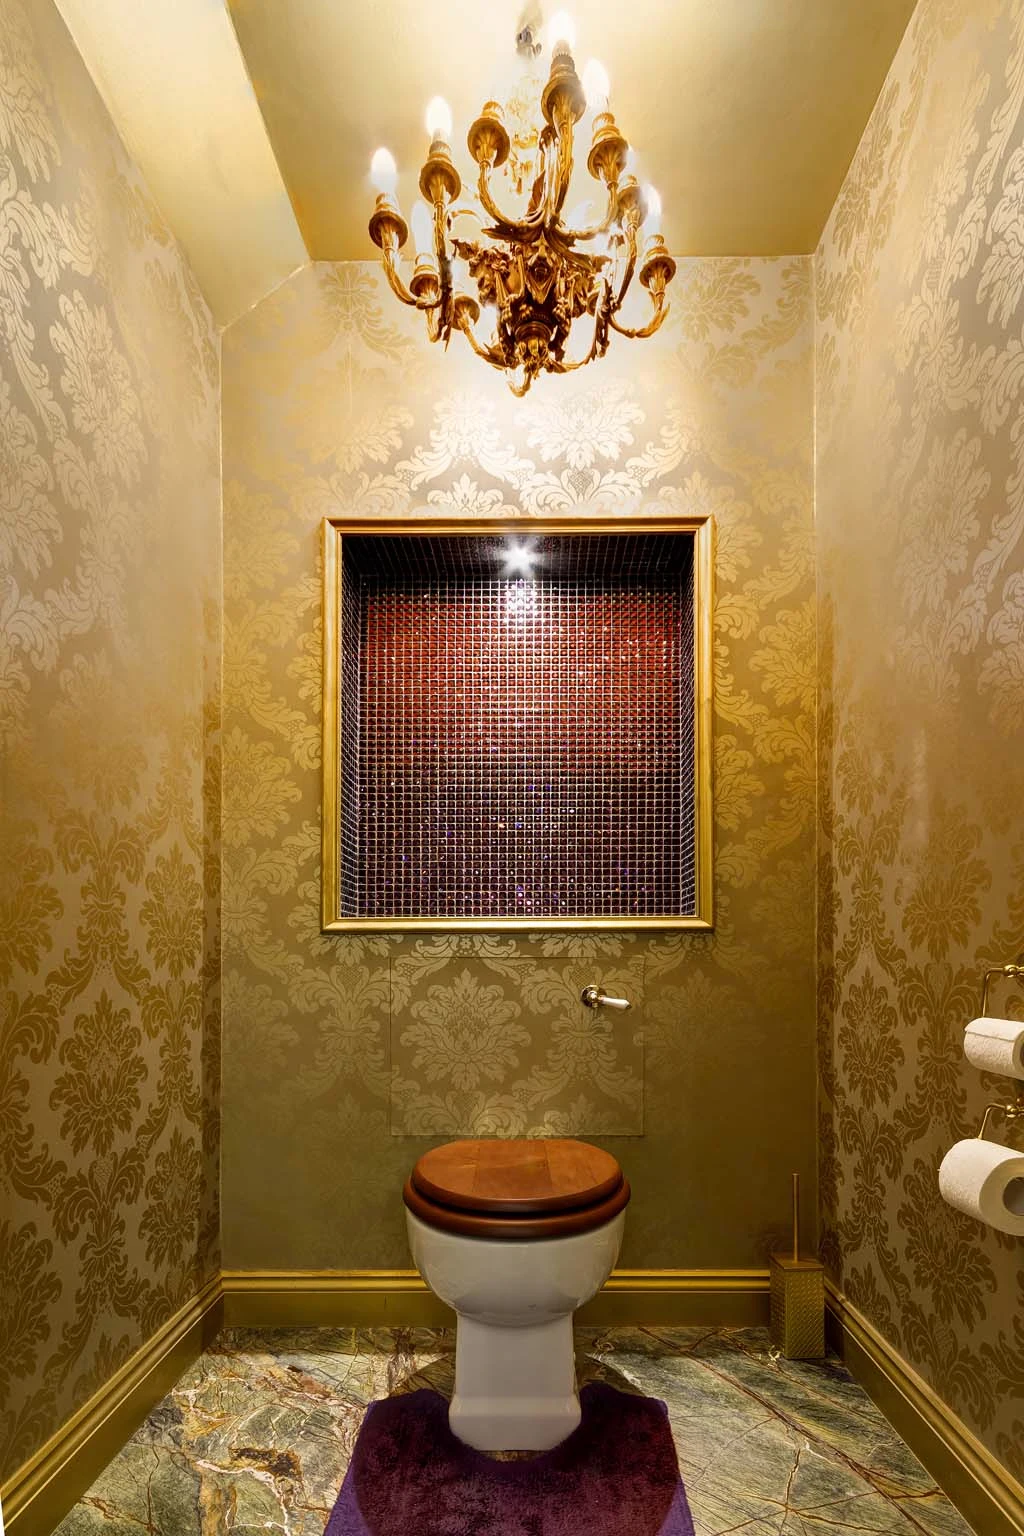
Marble & stone · Stone-lined cloakroom
Marble & stoneStone-lined cloakroom
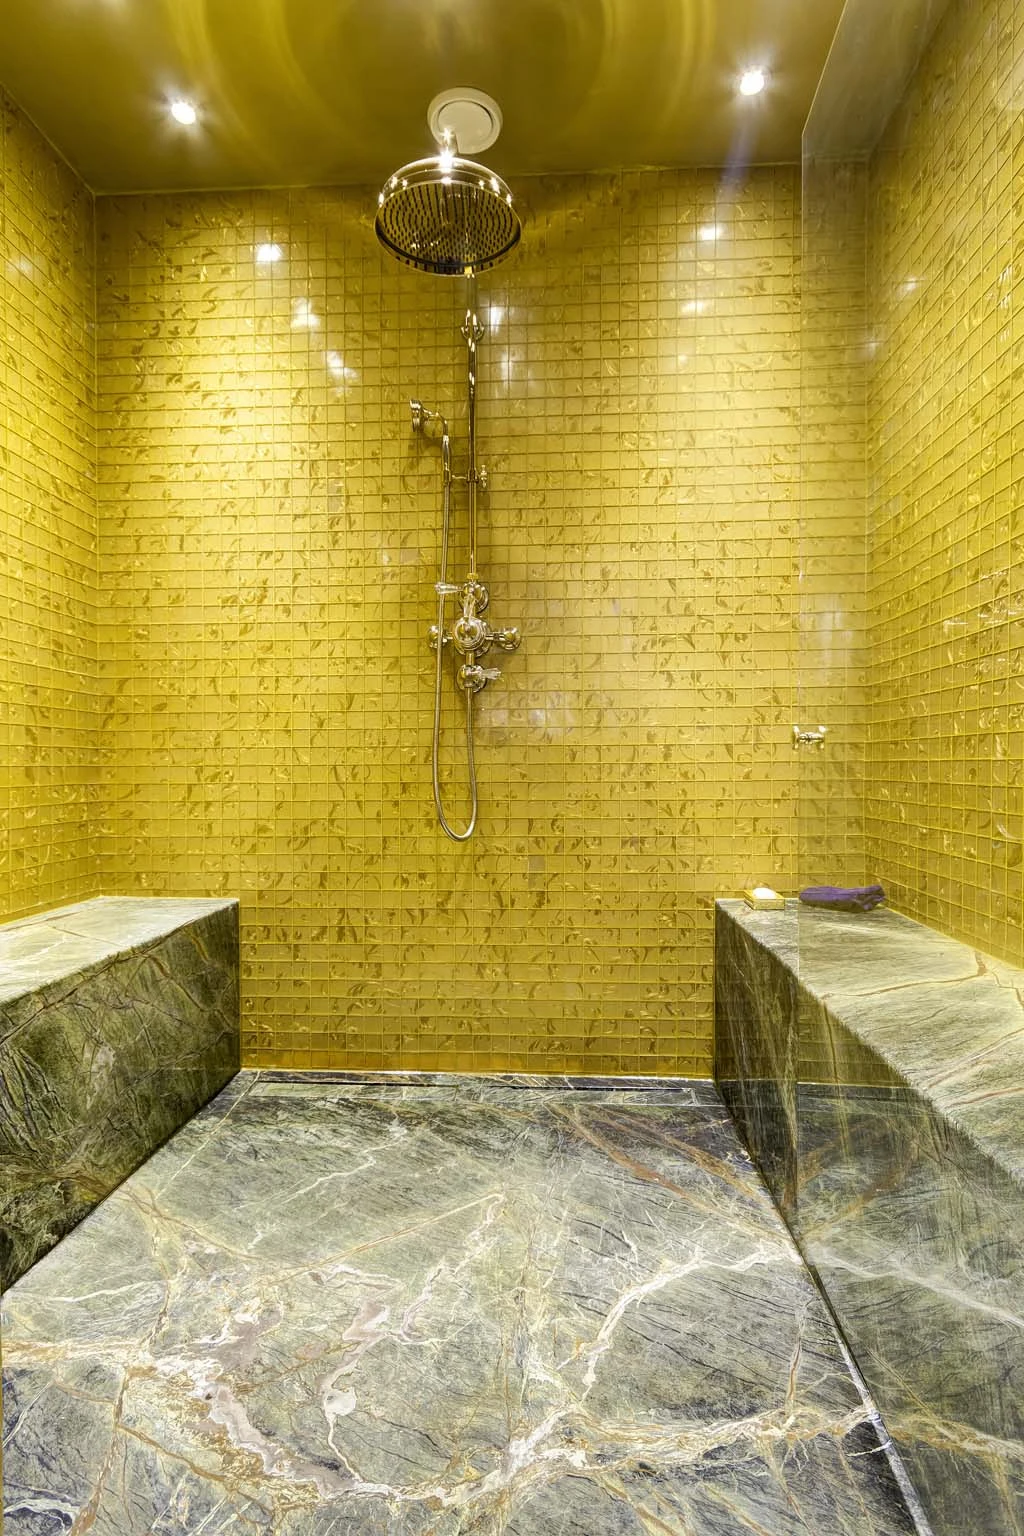
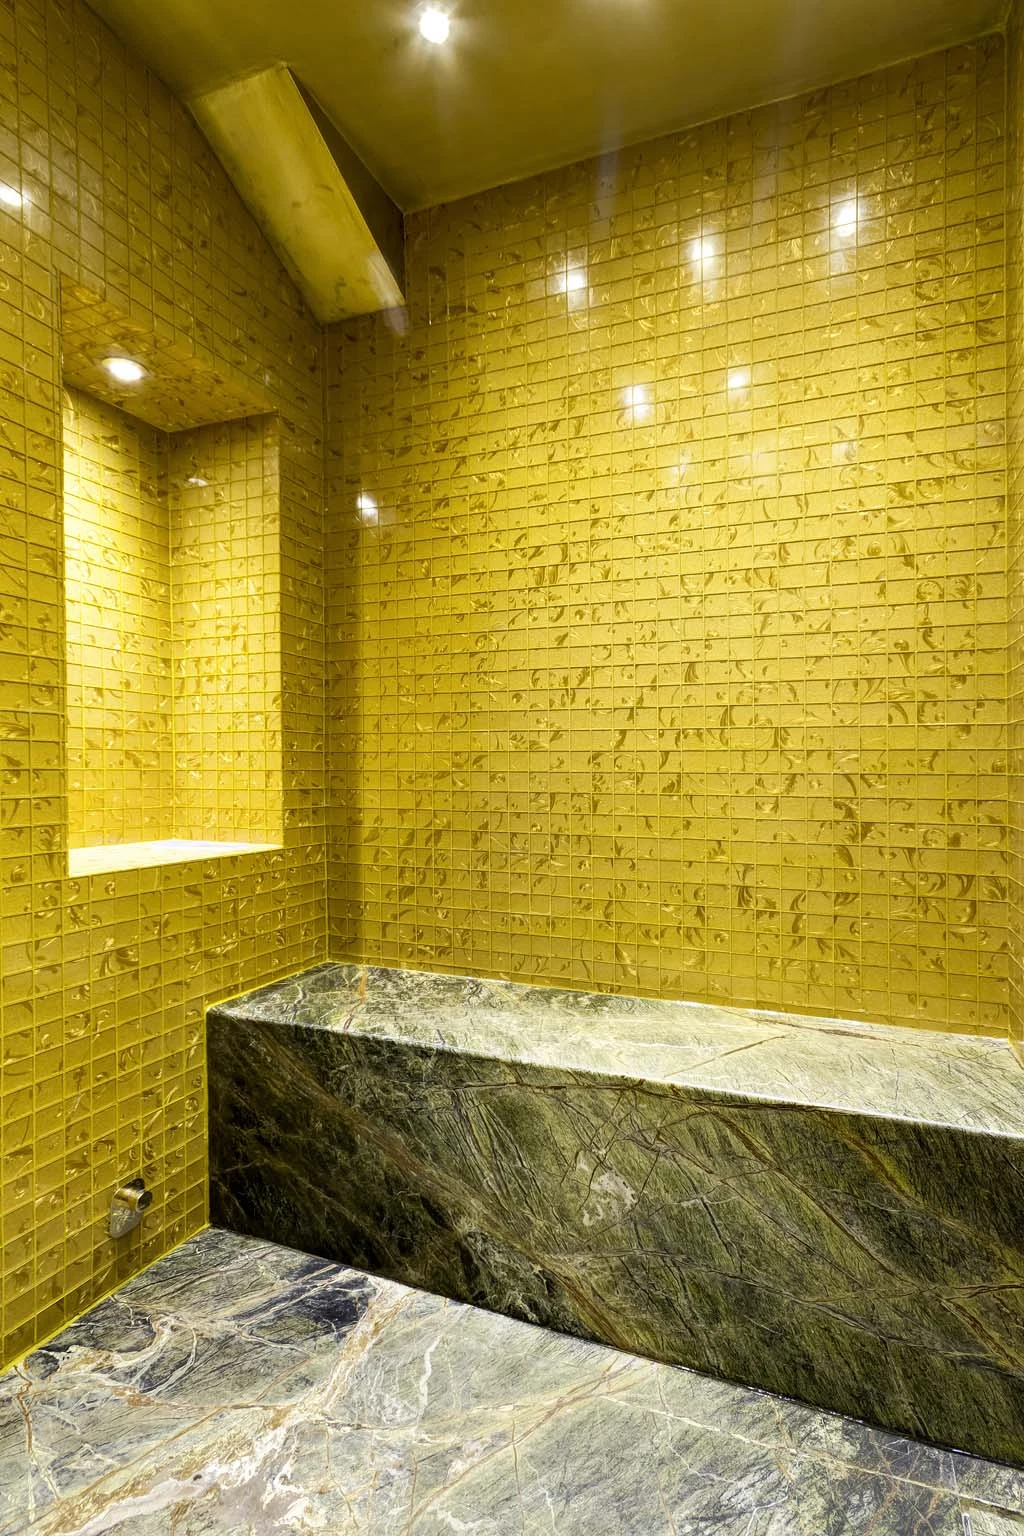
Marble & stone · Stone benches and mosaic shower walls
Marble & stoneStone benches and mosaic shower walls
Marble & stone · Stone bench and recessed mosaic shelf
Marble & stoneStone bench and recessed mosaic shelf
Marble & stone · Fitted vanity and contrasting stone surfaces
Marble & stoneFitted vanity and contrasting stone surfaces
Marble & stone · Banded stone walls meeting the shower area
Marble & stoneBanded stone walls meeting the shower area
Marble & stone · Island and stone surfaces within the kitchen
Marble & stoneIsland and stone surfaces within the kitchen
Marble & stone · Illuminated stone facing and counter seating
Marble & stoneIlluminated stone facing and counter seating
Marble & stone · Kitchen cabinetry and stone surfaces
Marble & stoneKitchen cabinetry and stone surfaces
Glass details · Glass enclosure around the stairwell
Glass detailsGlass enclosure around the stairwell
Glass details · Glazed entrance panels and door detailing
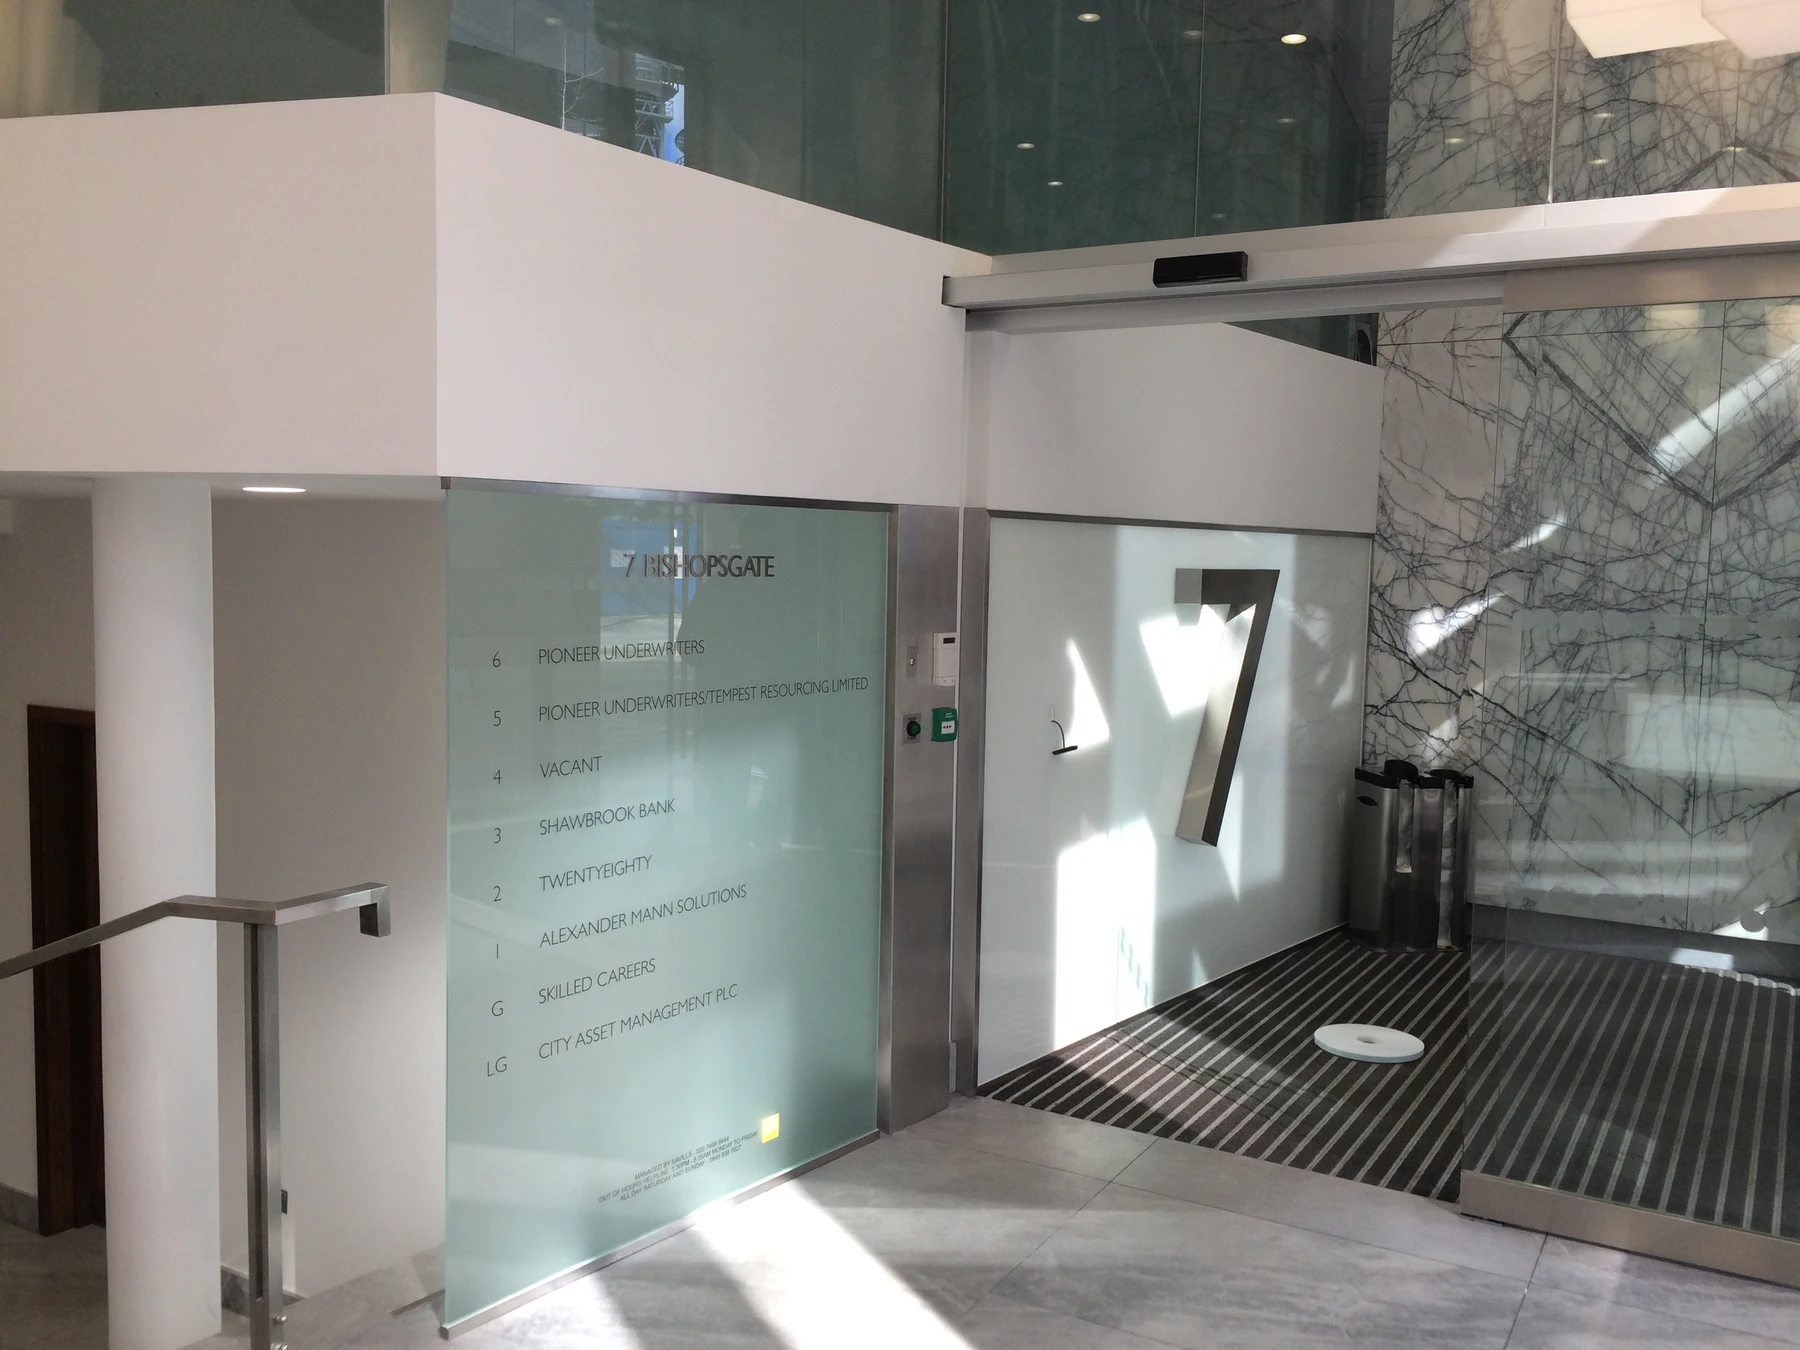
Glass detailsGlazed entrance panels and door detailing
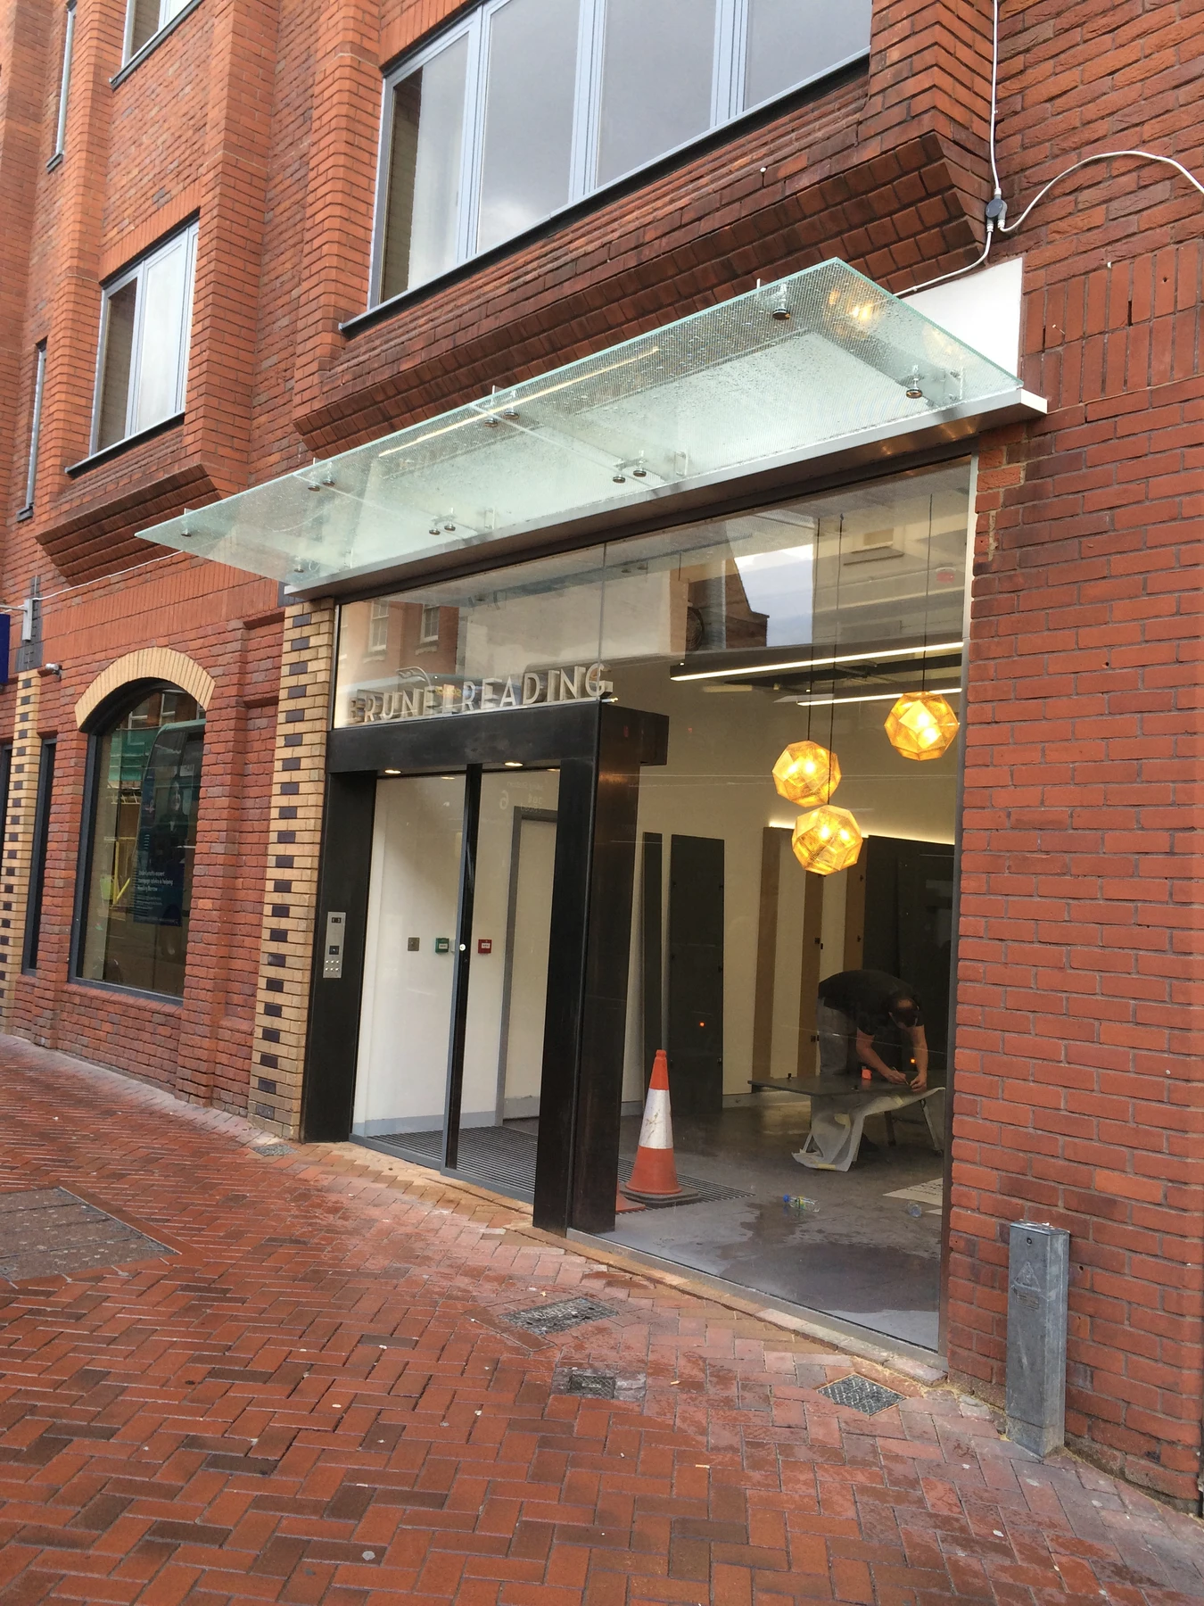
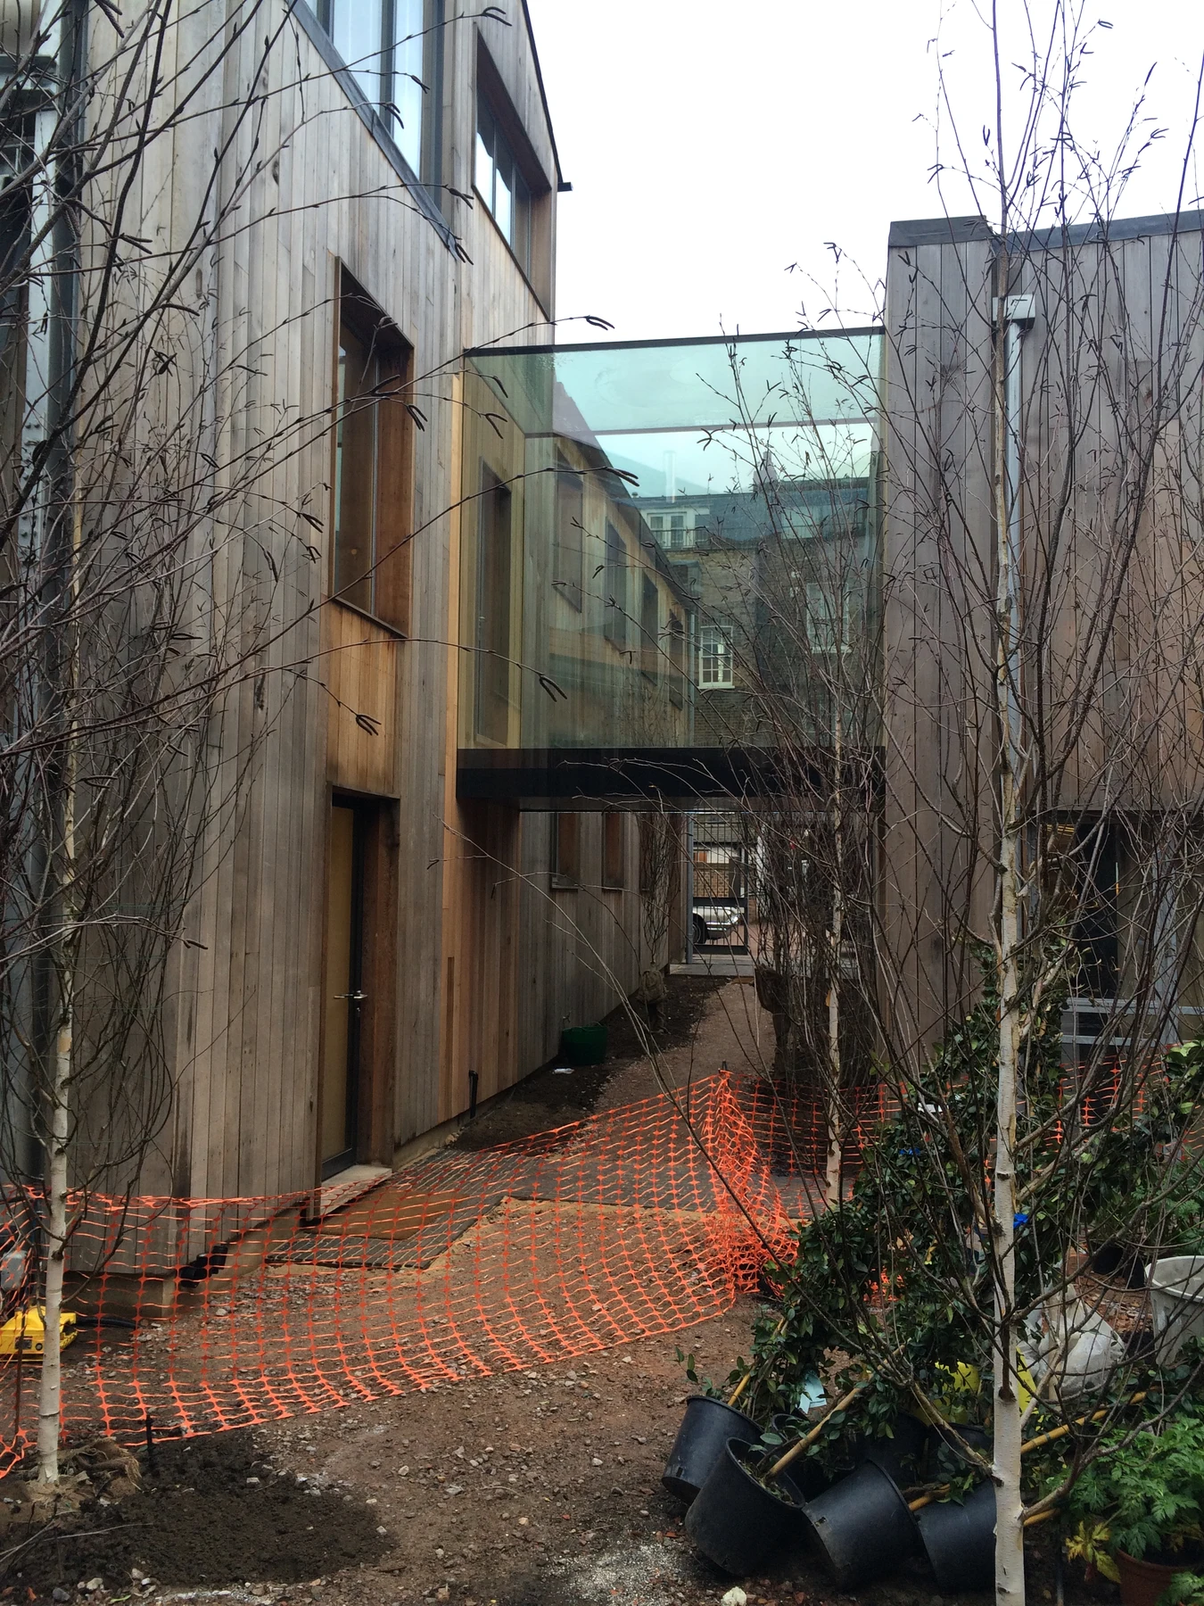
Glass details · Glass canopy above an entrance
Glass detailsGlass canopy above an entrance
Glass details · Glazed facade and lower-level doors
Glass detailsGlazed facade and lower-level doors
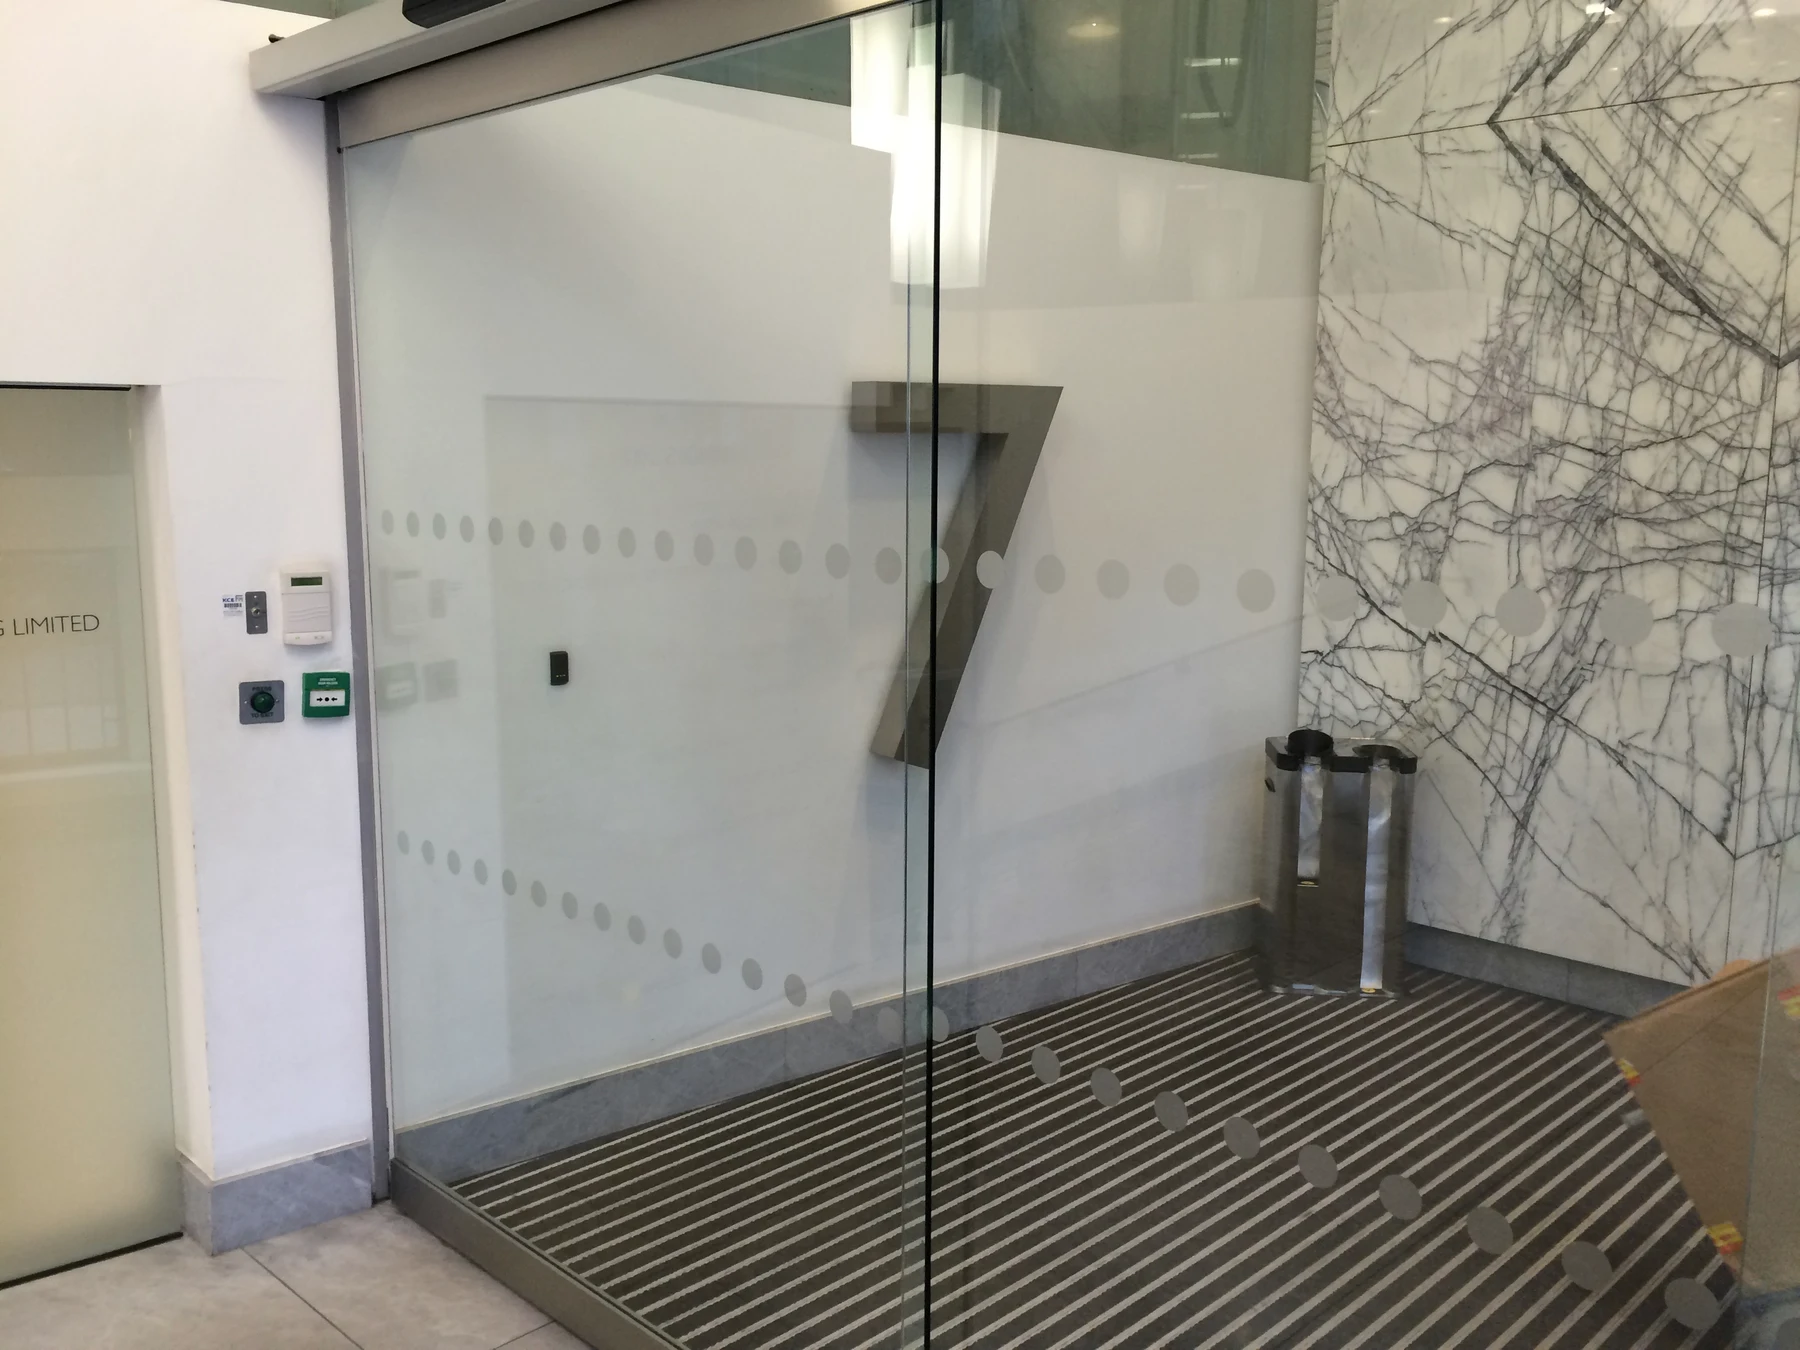
Glass details · Frosted entrance glazing
Glass detailsFrosted entrance glazing
Glass details · Garden-facing glazed doors
Glass detailsGarden-facing glazed doors
Marble & stone · Stone borders along a hallway floor
Marble & stoneStone borders along a hallway floor
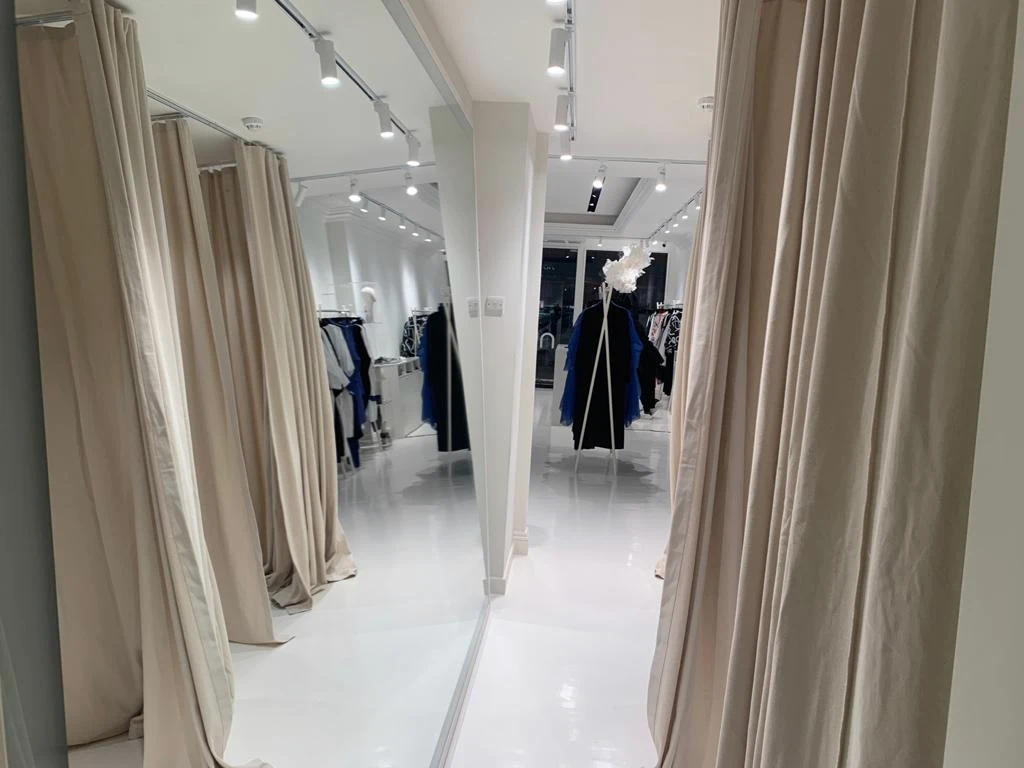
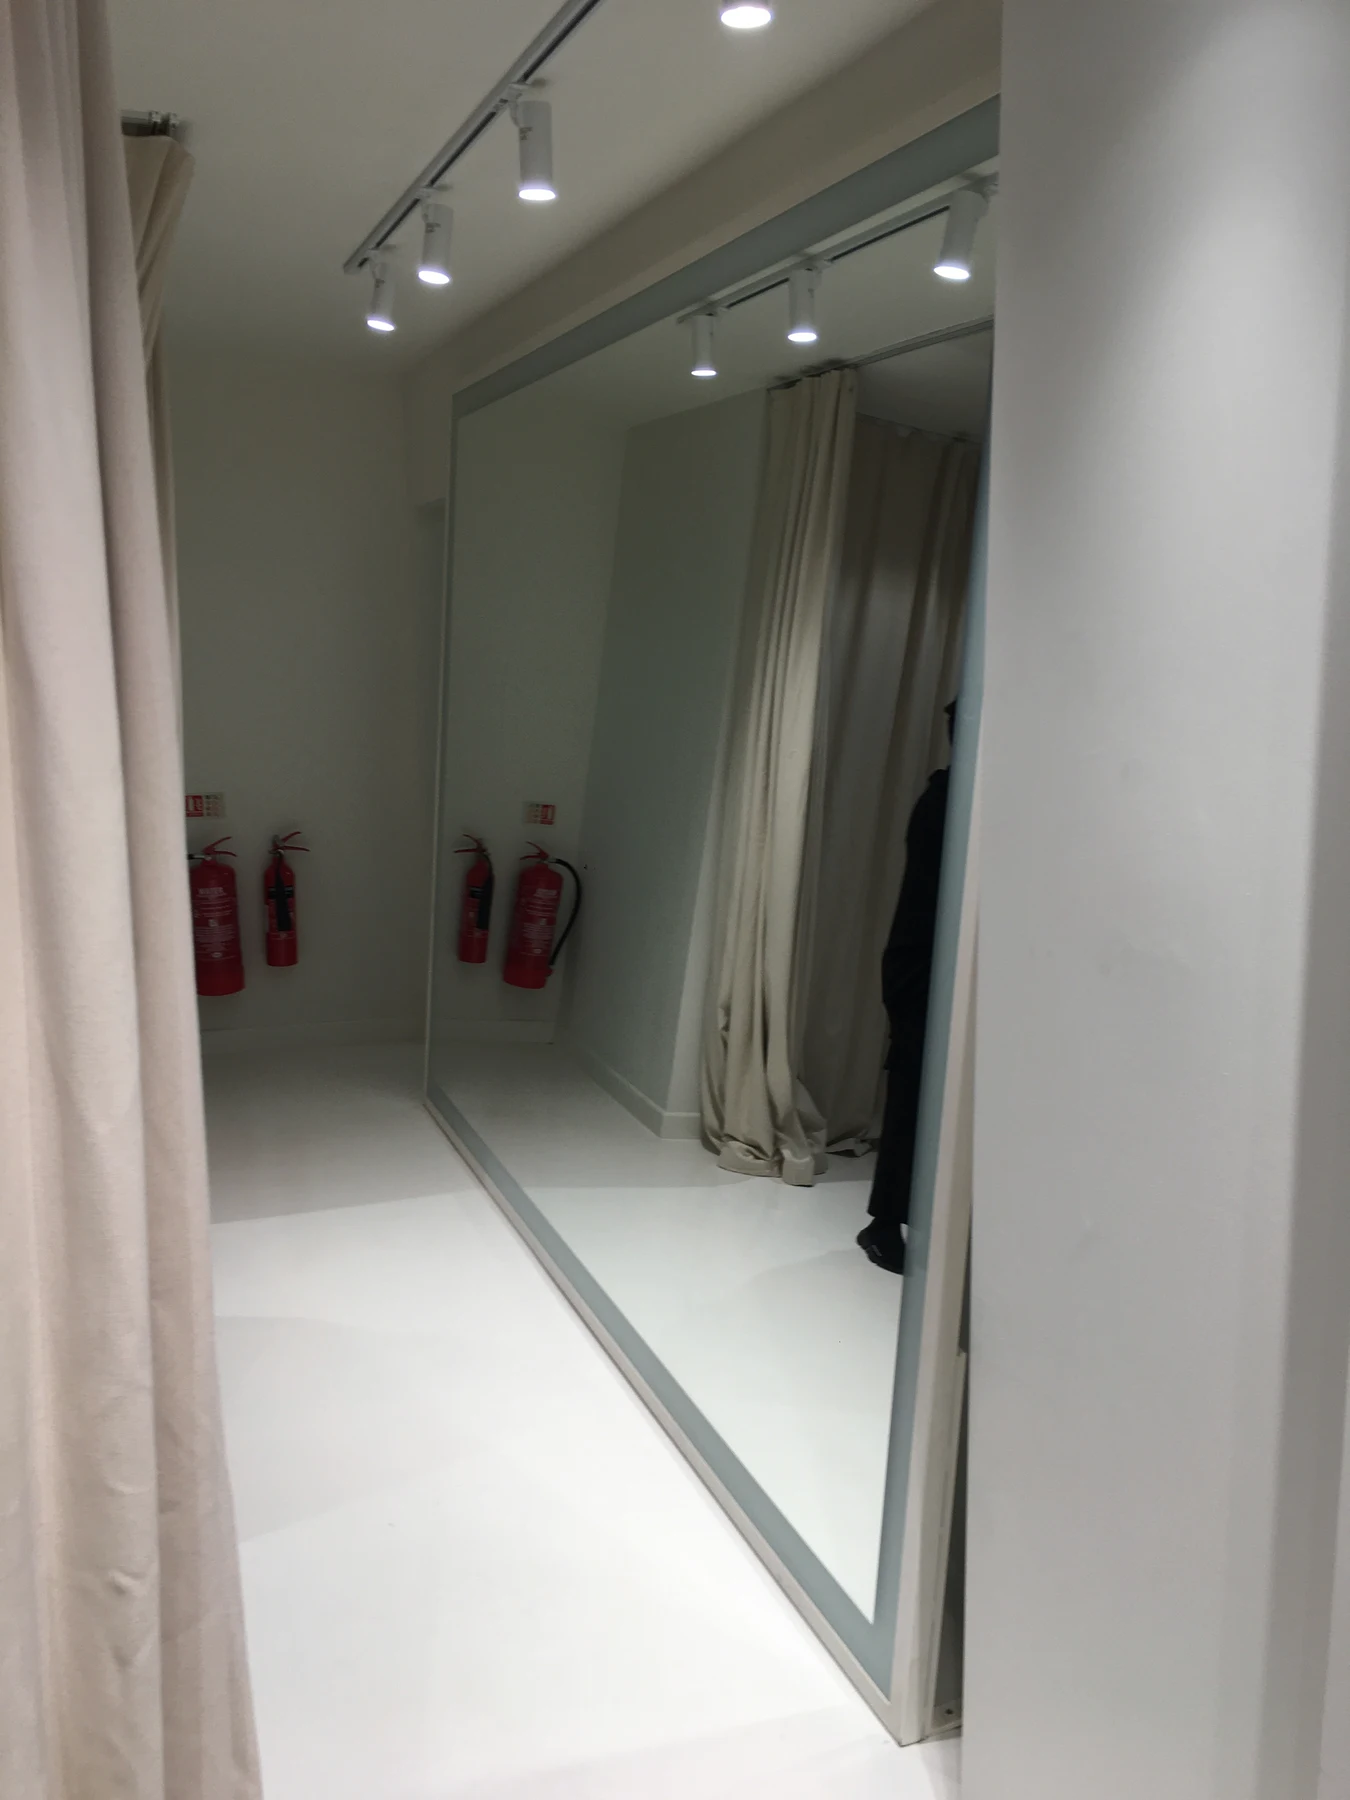
NU · King’s Road · Curtained areas and full-height mirrors
NU · King’s RoadCurtained areas and full-height mirrors
NU · King’s Road · Clothing displays and views through the shop
NU · King’s RoadClothing displays and views through the shop
NU · King’s Road · Timber furniture within the retail interior
NU · King’s RoadTimber furniture within the retail interior
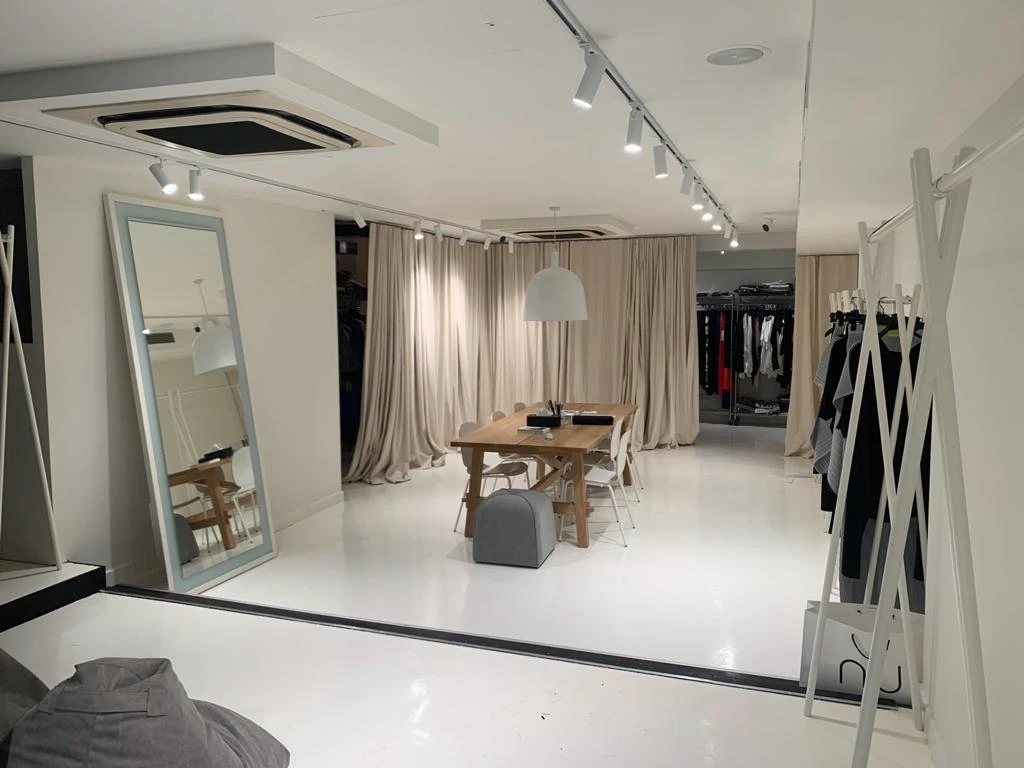
NU · King’s Road · Mirrored surfaces and seating
NU · King’s RoadMirrored surfaces and seating
NU · King’s Road · Illuminated shopfront and glazed entrance
NU · King’s RoadIlluminated shopfront and glazed entrance
NU · King’s Road · Entrance door and view into the shop
NU · King’s RoadEntrance door and view into the shop
NU · King’s Road · Mirror and curtained fitting area
NU · King’s RoadMirror and curtained fitting area
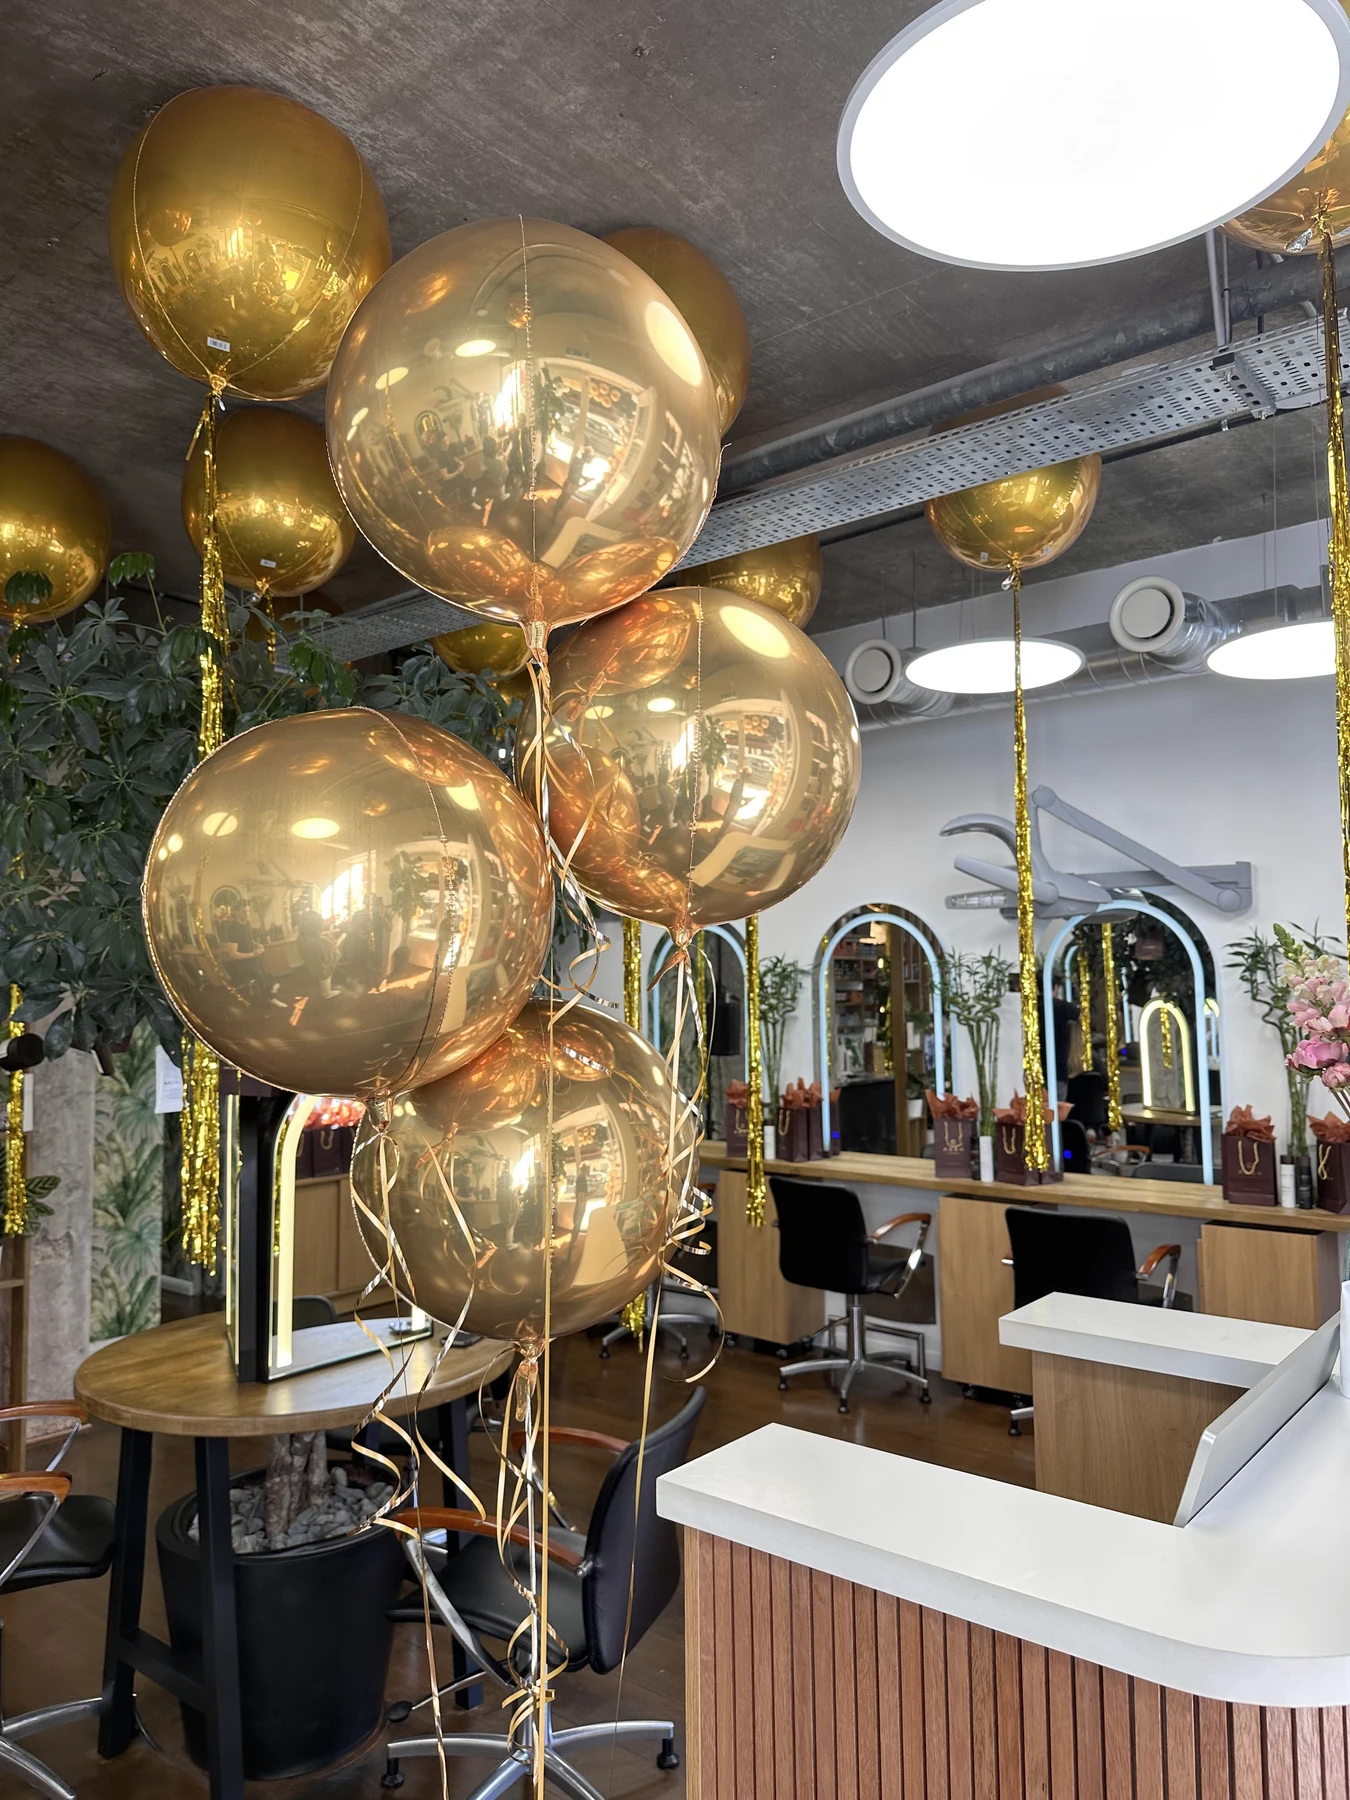
Adem · Ebury Street, Victoria · Reception counter and illuminated mirrors
Adem · Ebury Street, VictoriaReception counter and illuminated mirrors
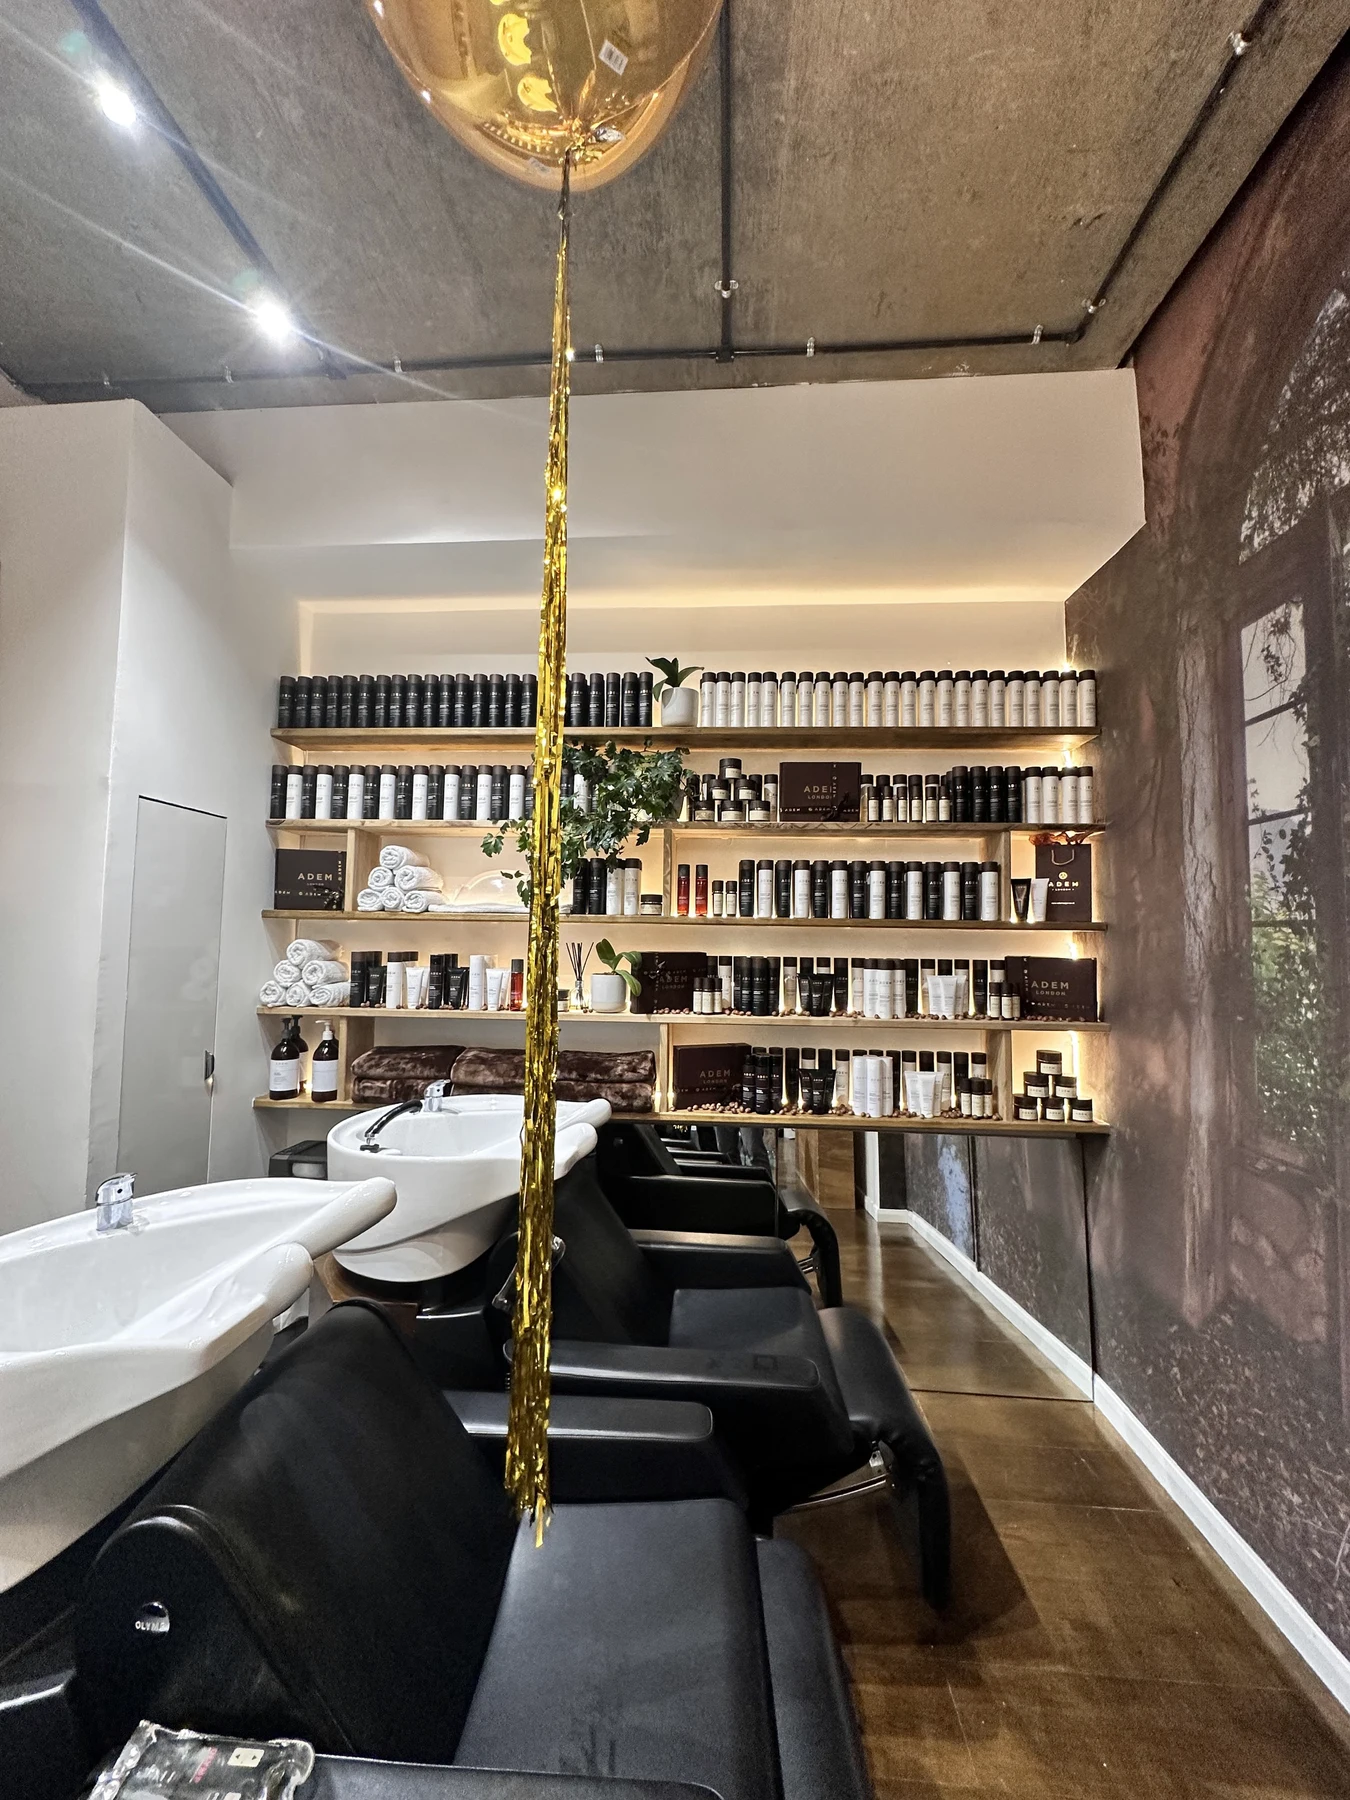
Adem · Ebury Street, Victoria · Wash stations and illuminated product shelving
Adem · Ebury Street, VictoriaWash stations and illuminated product shelving
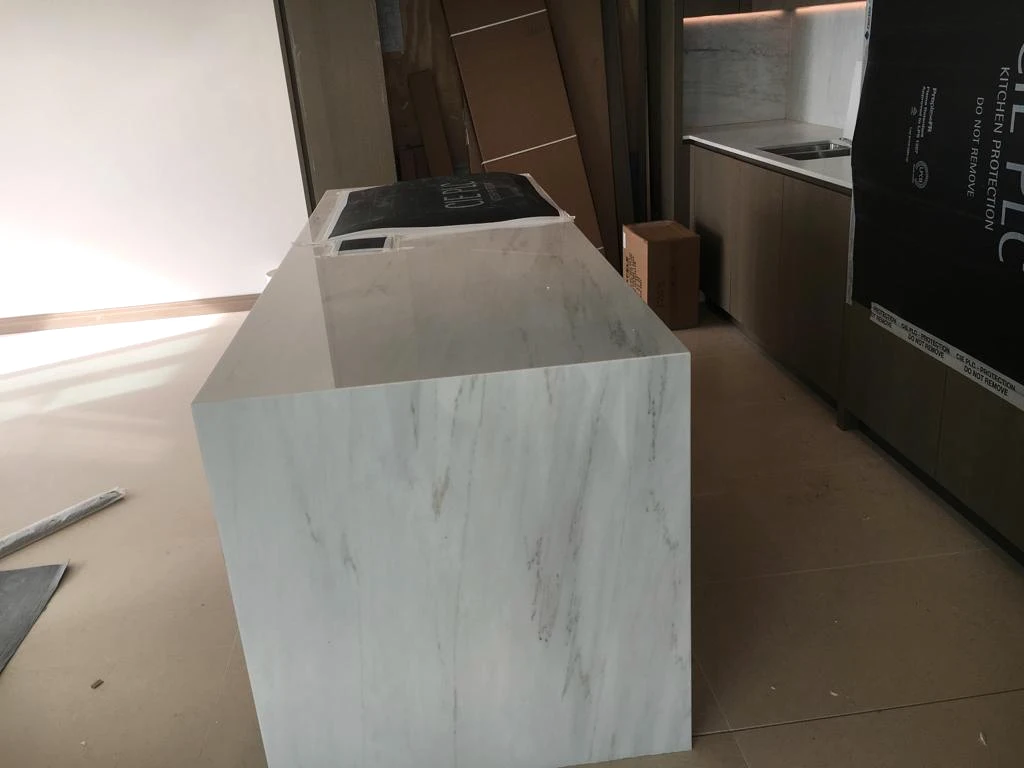
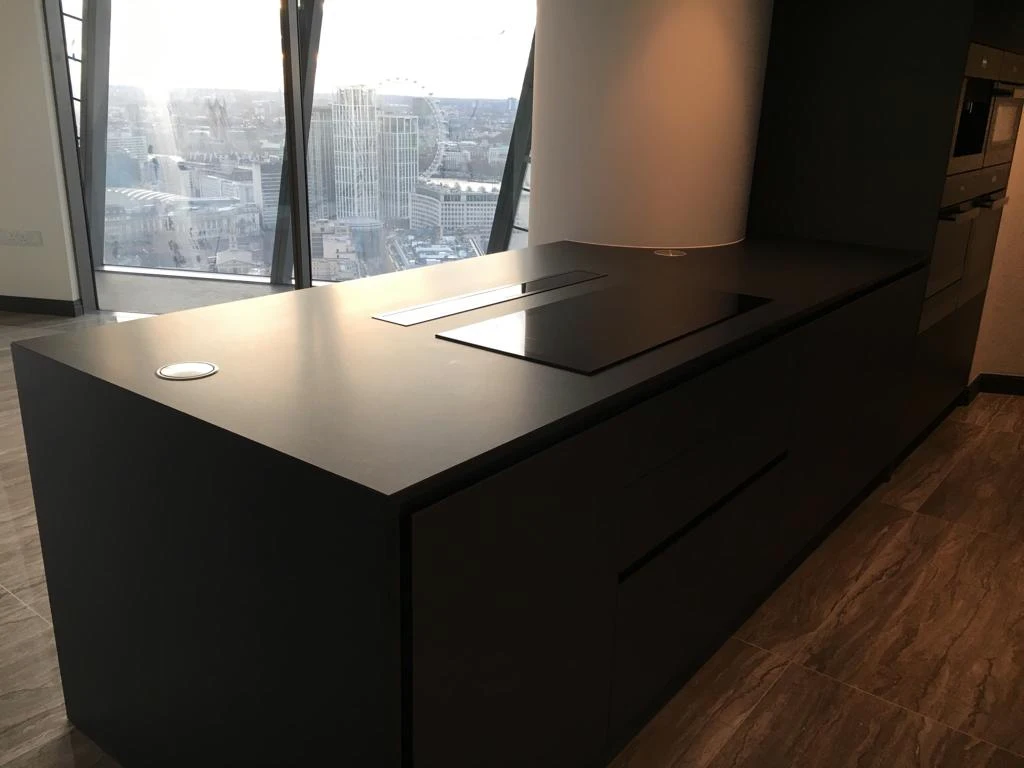
Blackfriars · Kitchen island with a stone waterfall return — installation photographs
BlackfriarsKitchen island with a stone waterfall returnInstallation photographs
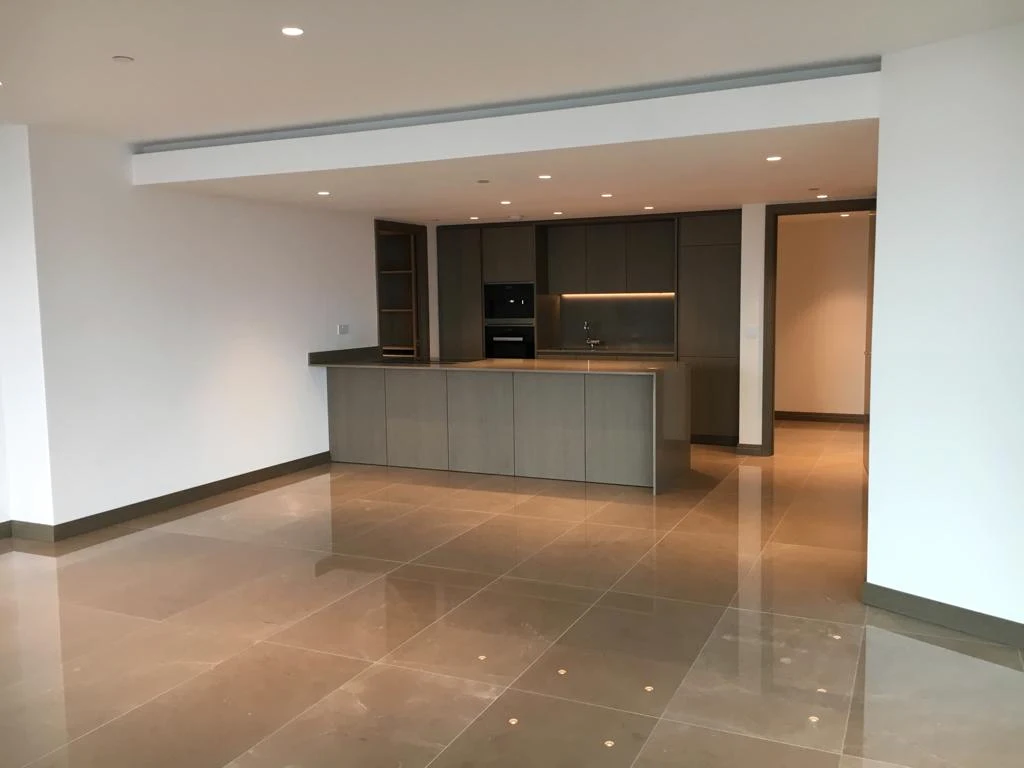
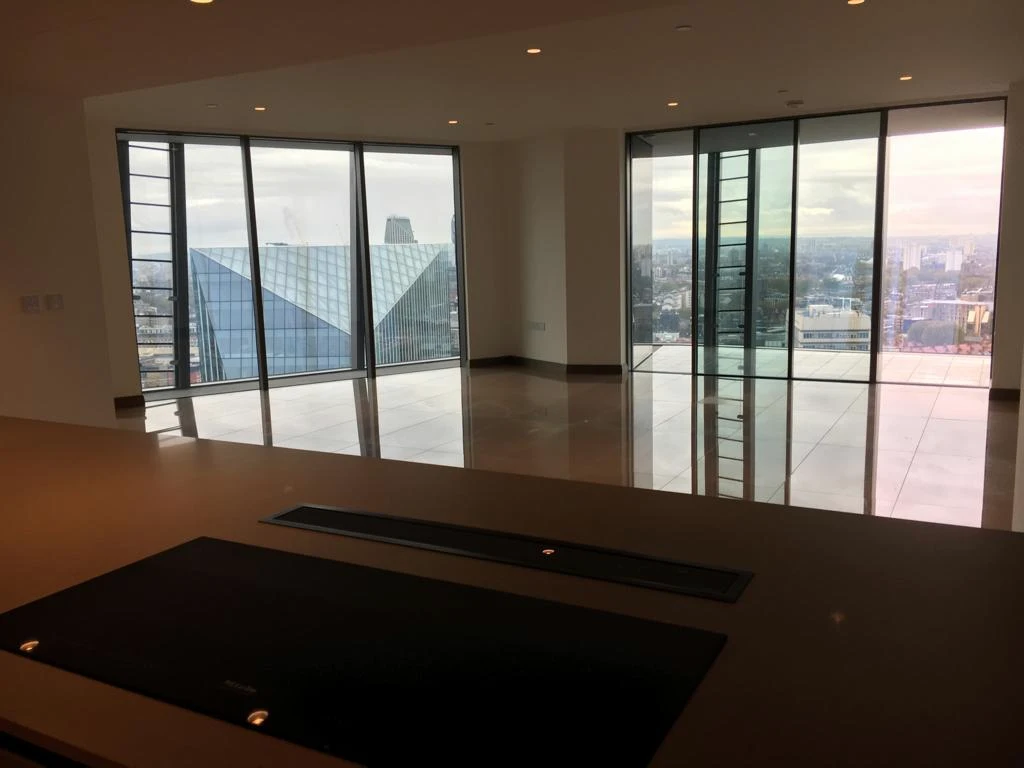
Blackfriars · Fitted kitchen and island within the living space — installation photographs
BlackfriarsFitted kitchen and island within the living spaceInstallation photographs
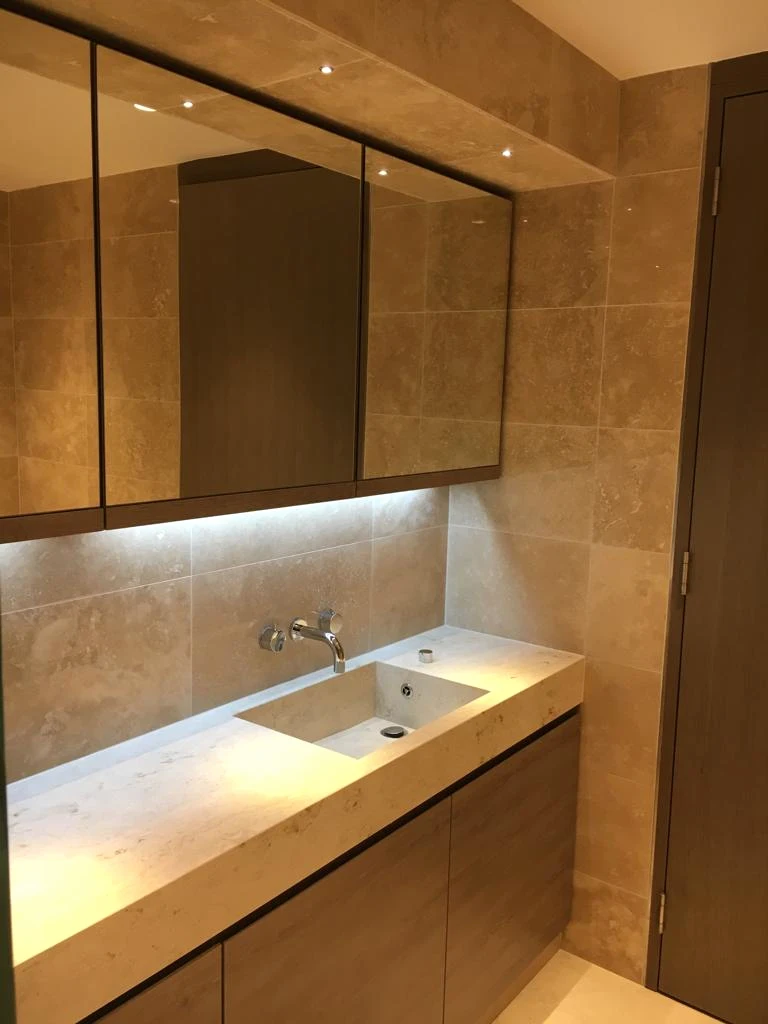
Blackfriars · Fitted vanity and mirrored storage — installation photographs
BlackfriarsFitted vanity and mirrored storageInstallation photographs
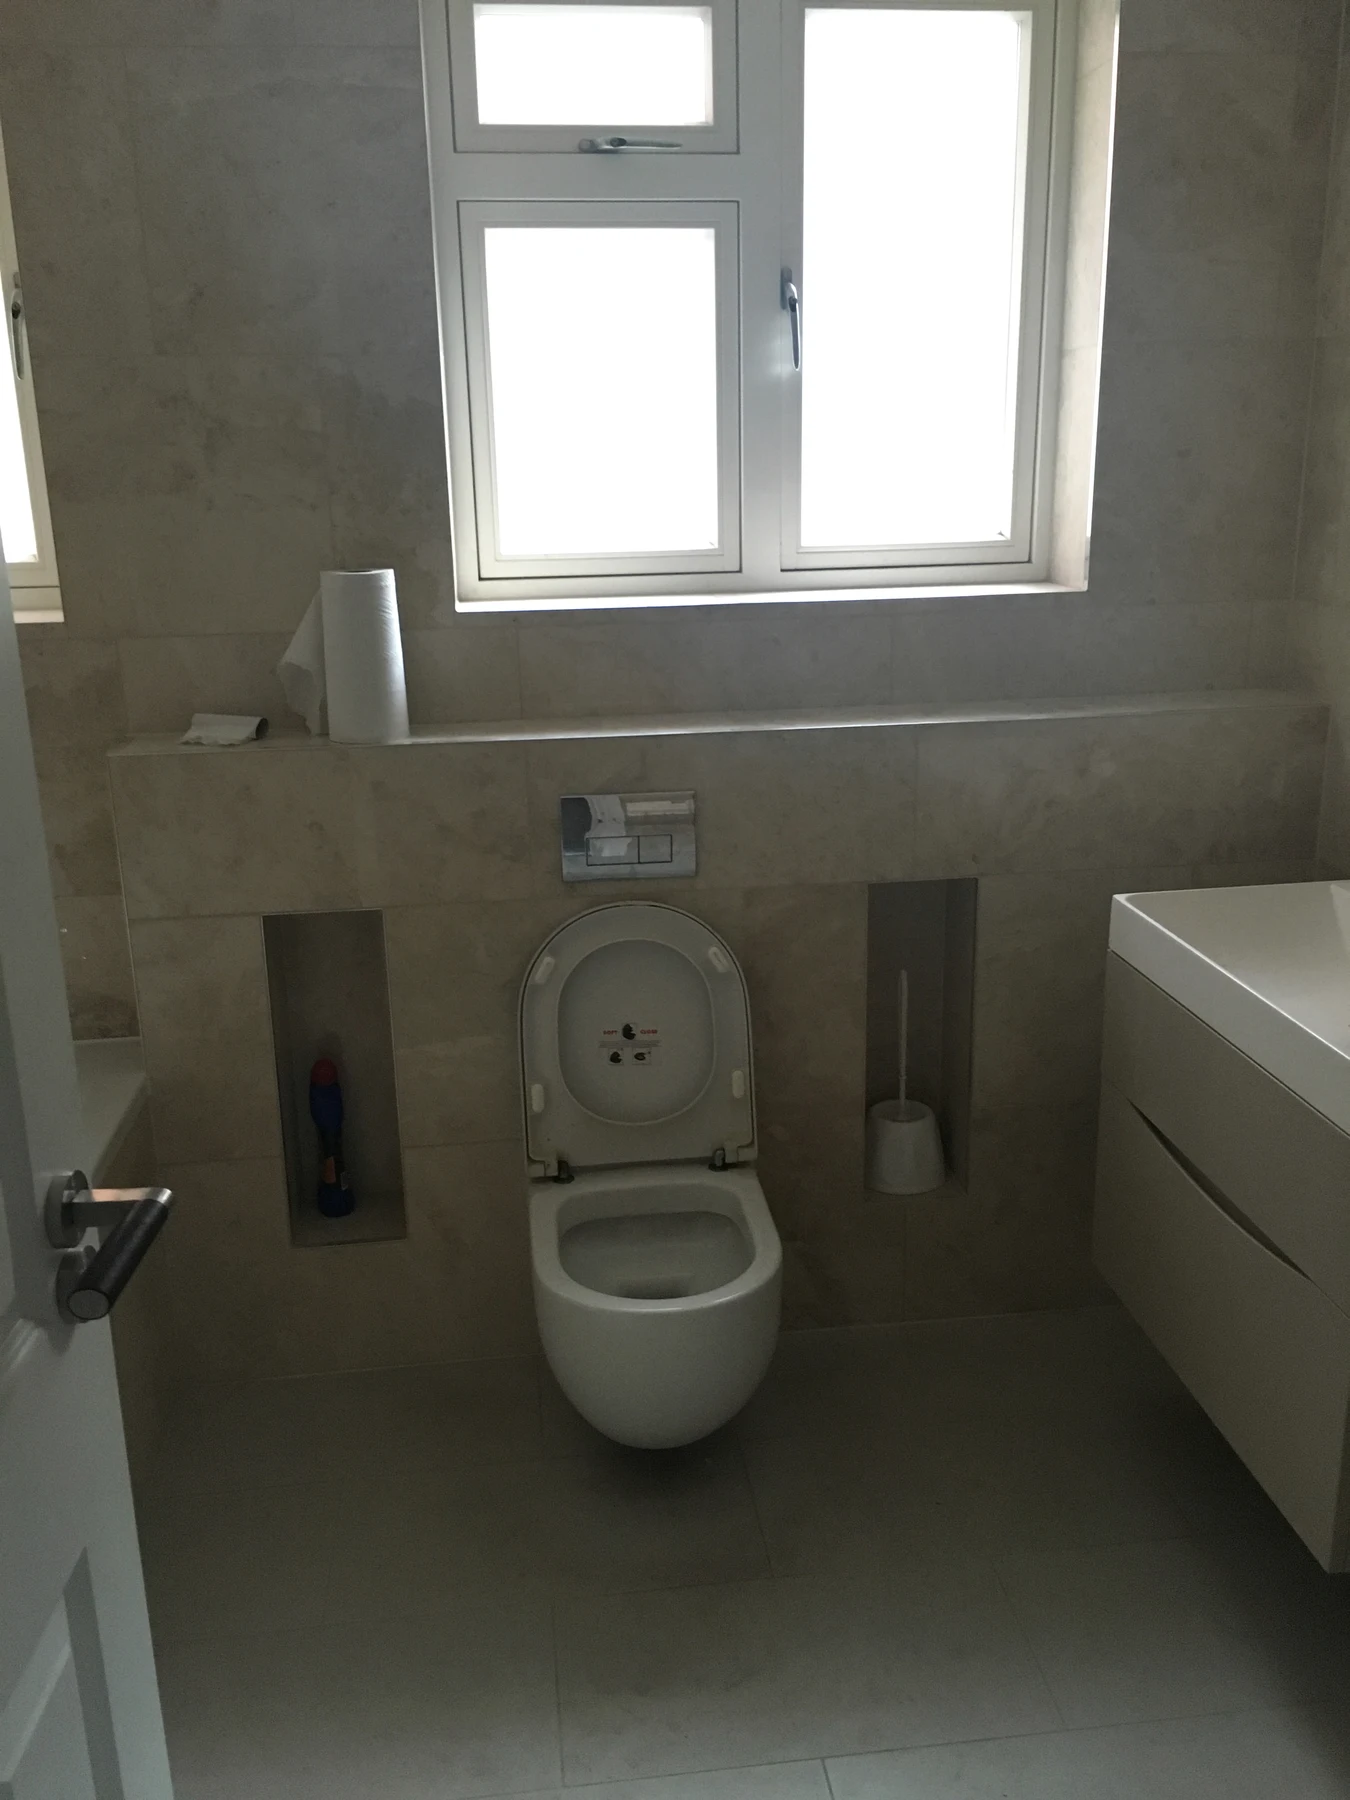
Regent’s Park Residence · Bathroom vanity and sanitaryware — installation photographs
Regent’s Park ResidenceBathroom vanity and sanitarywareInstallation photographs
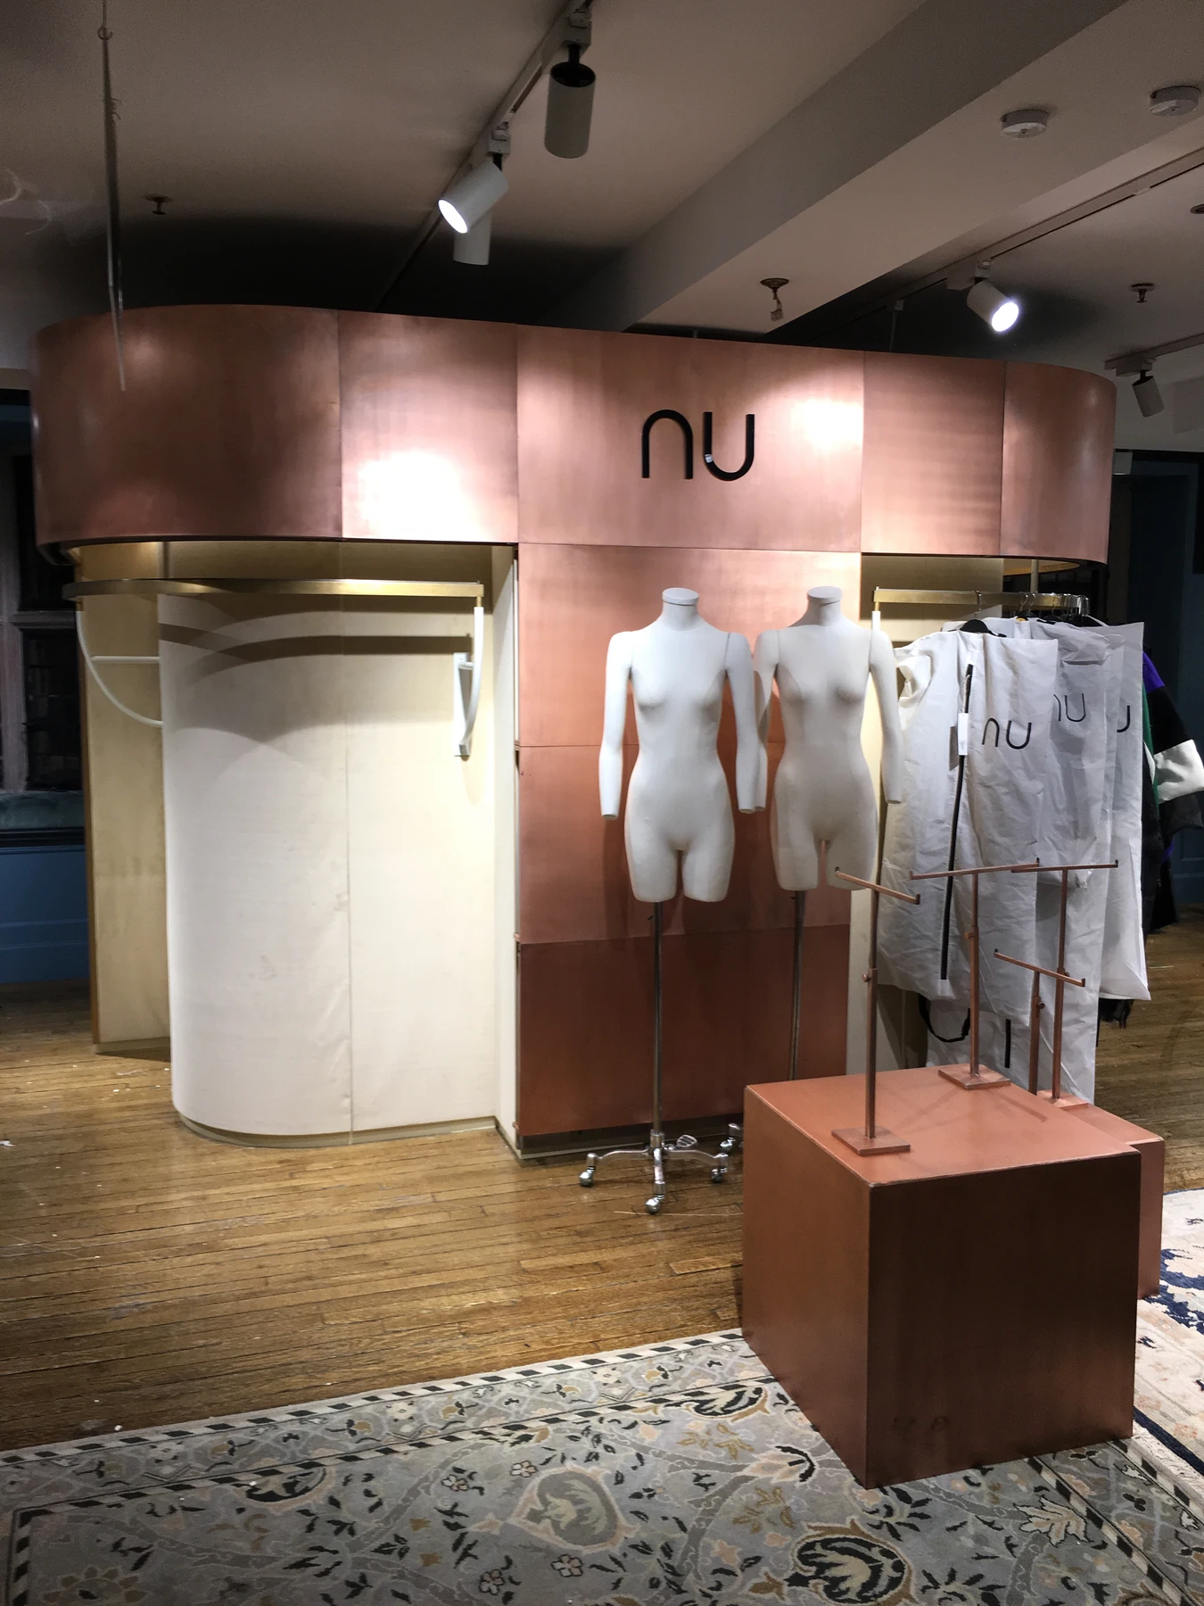
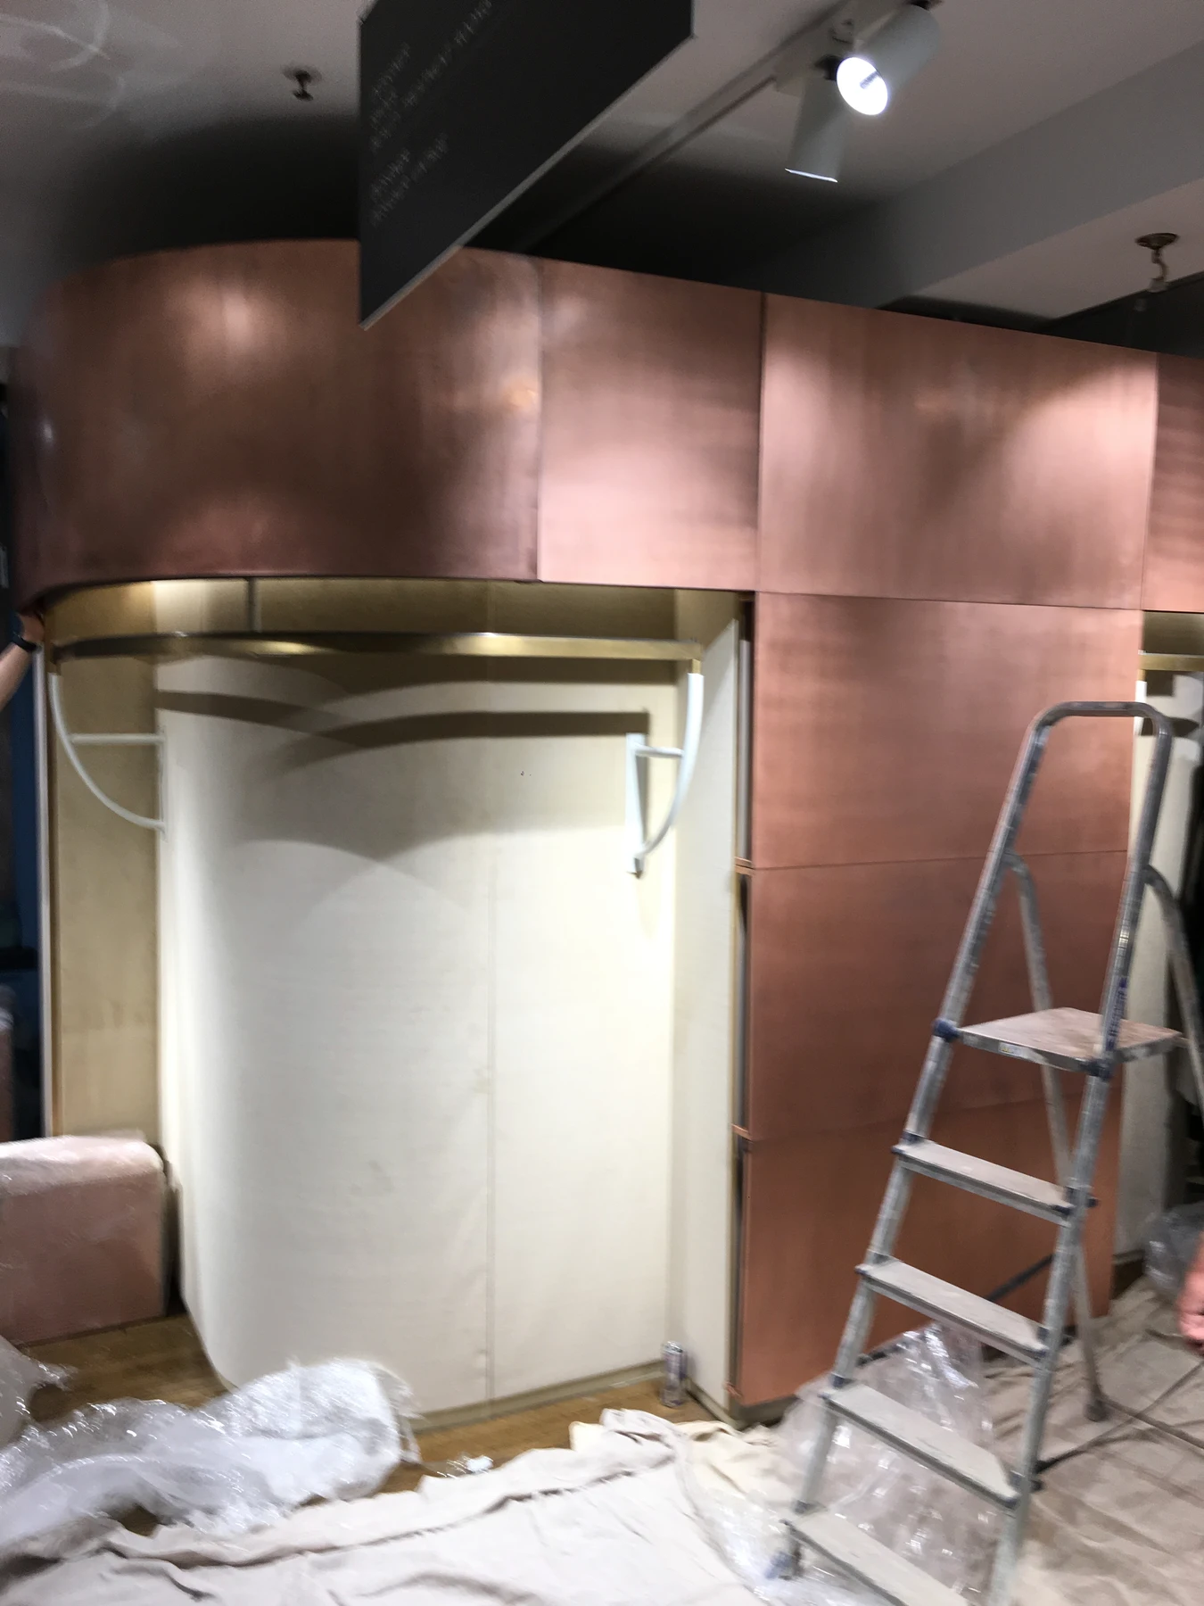
NU at Liberty · Display with clothing rails in place — installation photographs
NU at LibertyDisplay with clothing rails in placeInstallation photographs
Blackfriars · Kitchen cabinetry and work surfaces — installation photographs
BlackfriarsKitchen cabinetry and work surfacesInstallation photographs
Blackfriars · Kitchen storage and surface details — installation photographs
BlackfriarsKitchen storage and surface detailsInstallation photographs
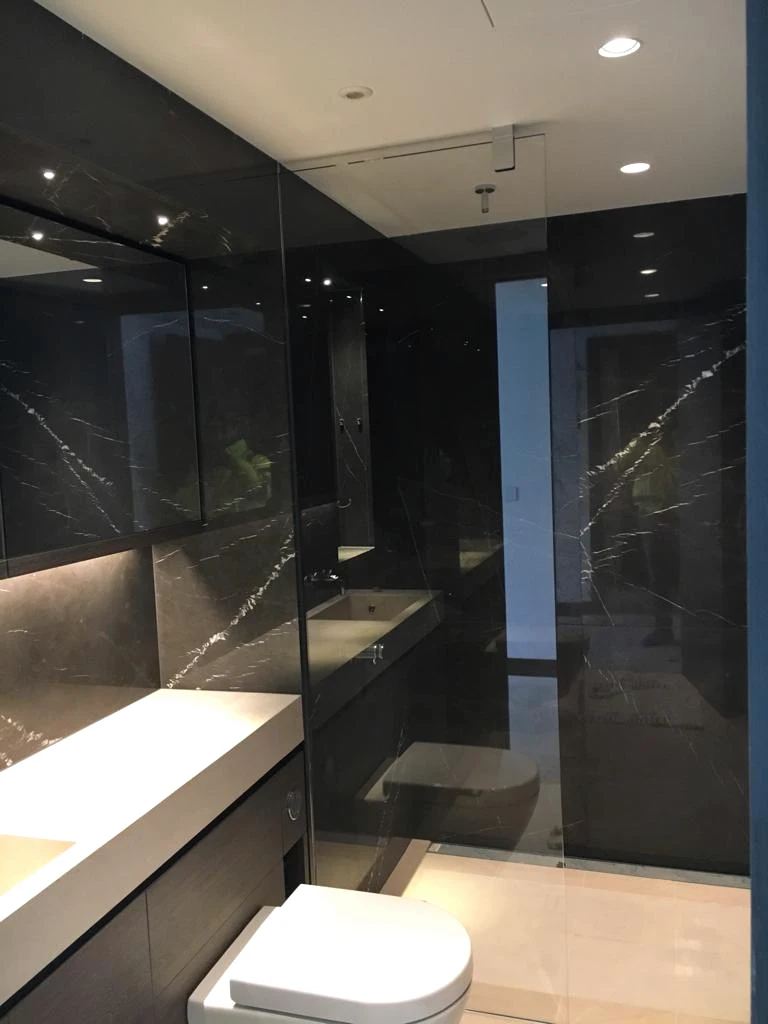
Blackfriars · Dark stone bathroom surfaces — installation photographs
BlackfriarsDark stone bathroom surfacesInstallation photographs
Blackfriars · Bathroom with a fitted vanity — installation photographs
BlackfriarsBathroom with a fitted vanityInstallation photographs
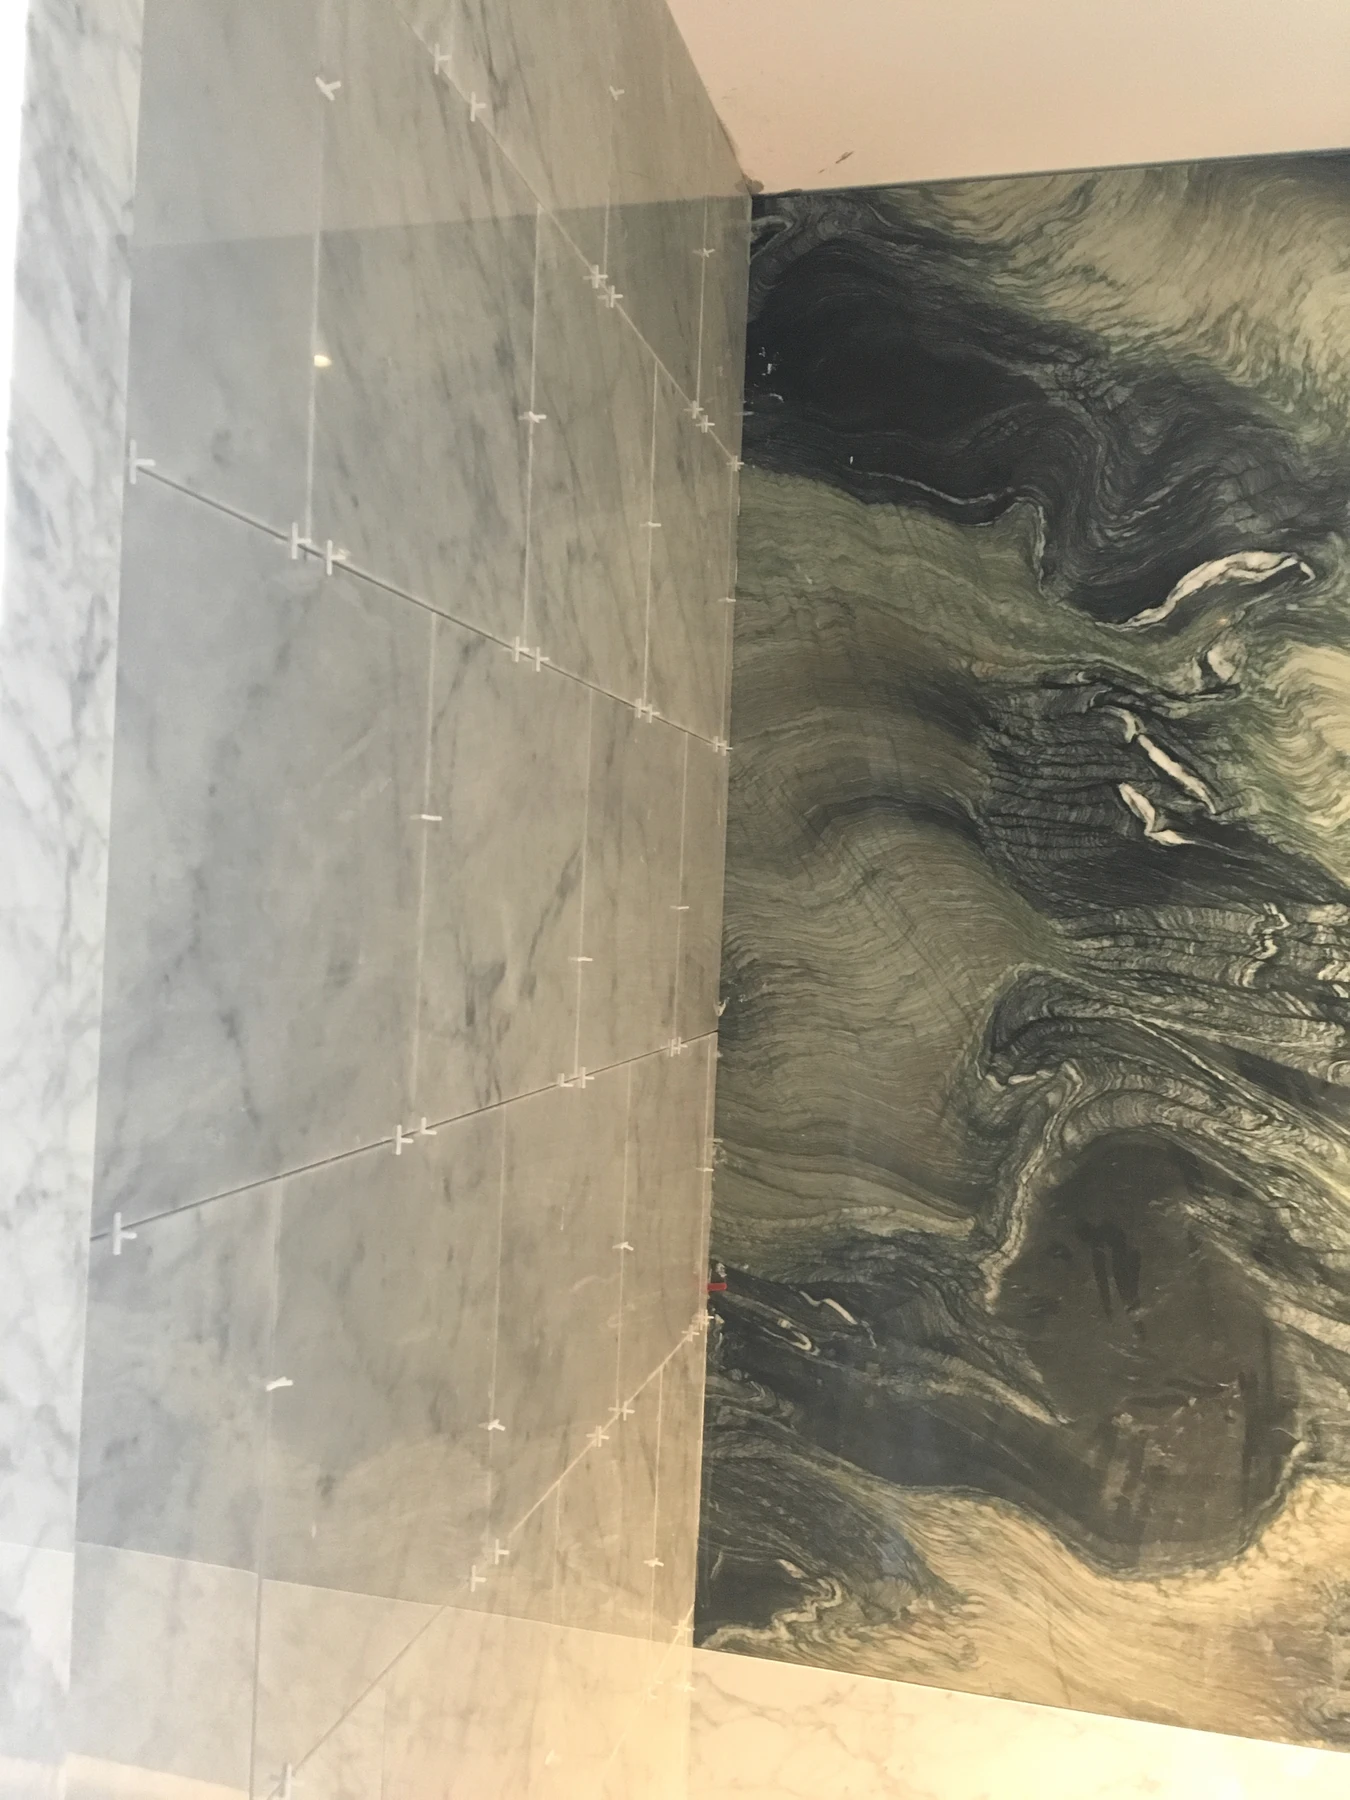
Regent’s Park Residence · Stone wall junction and feature panel — installation photographs
Regent’s Park ResidenceStone wall junction and feature panelInstallation photographs
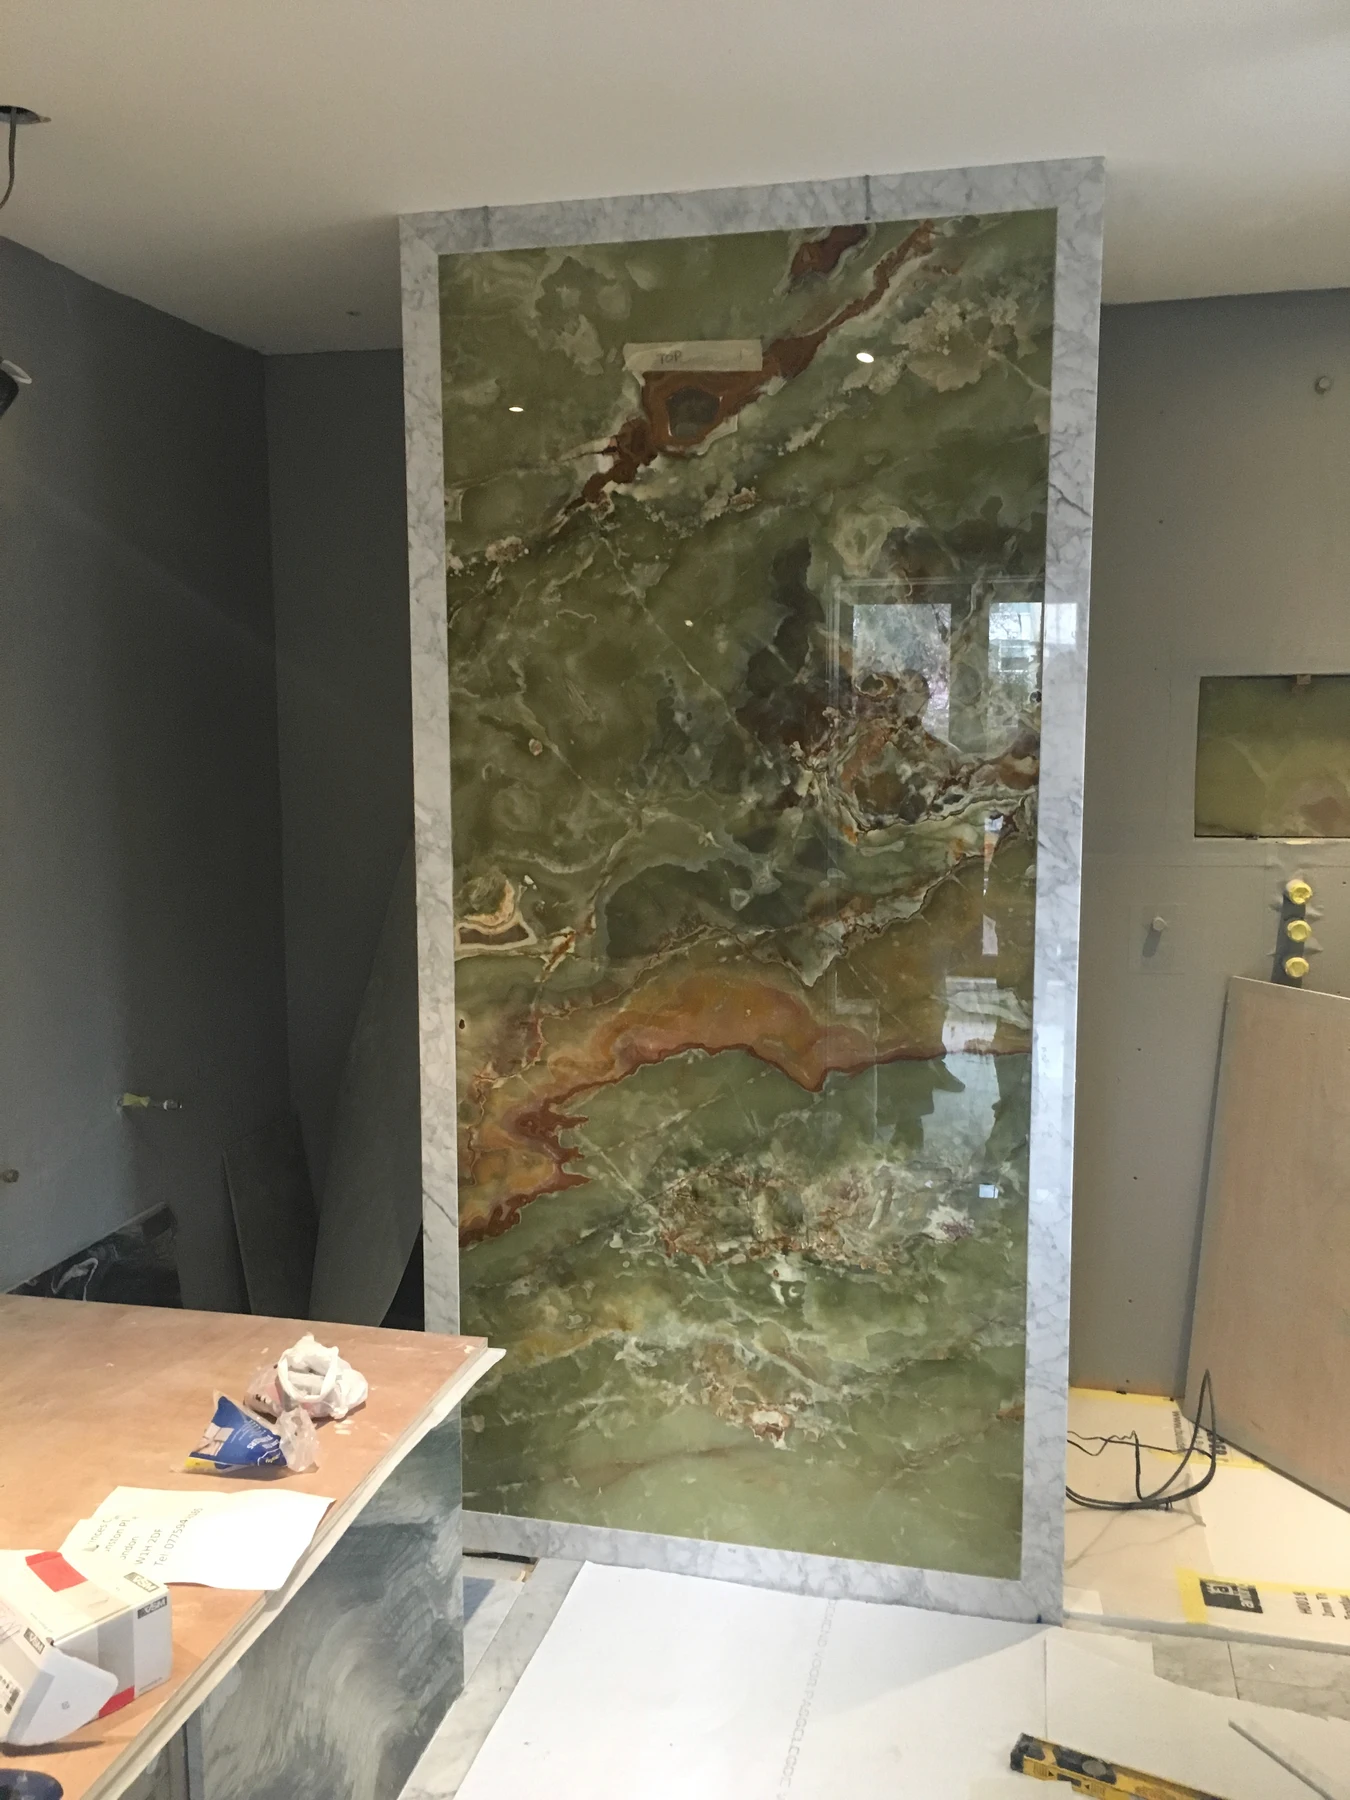
Regent’s Park Residence · Green stone feature panel within the room — installation photographs
Regent’s Park ResidenceGreen stone feature panel within the roomInstallation photographs
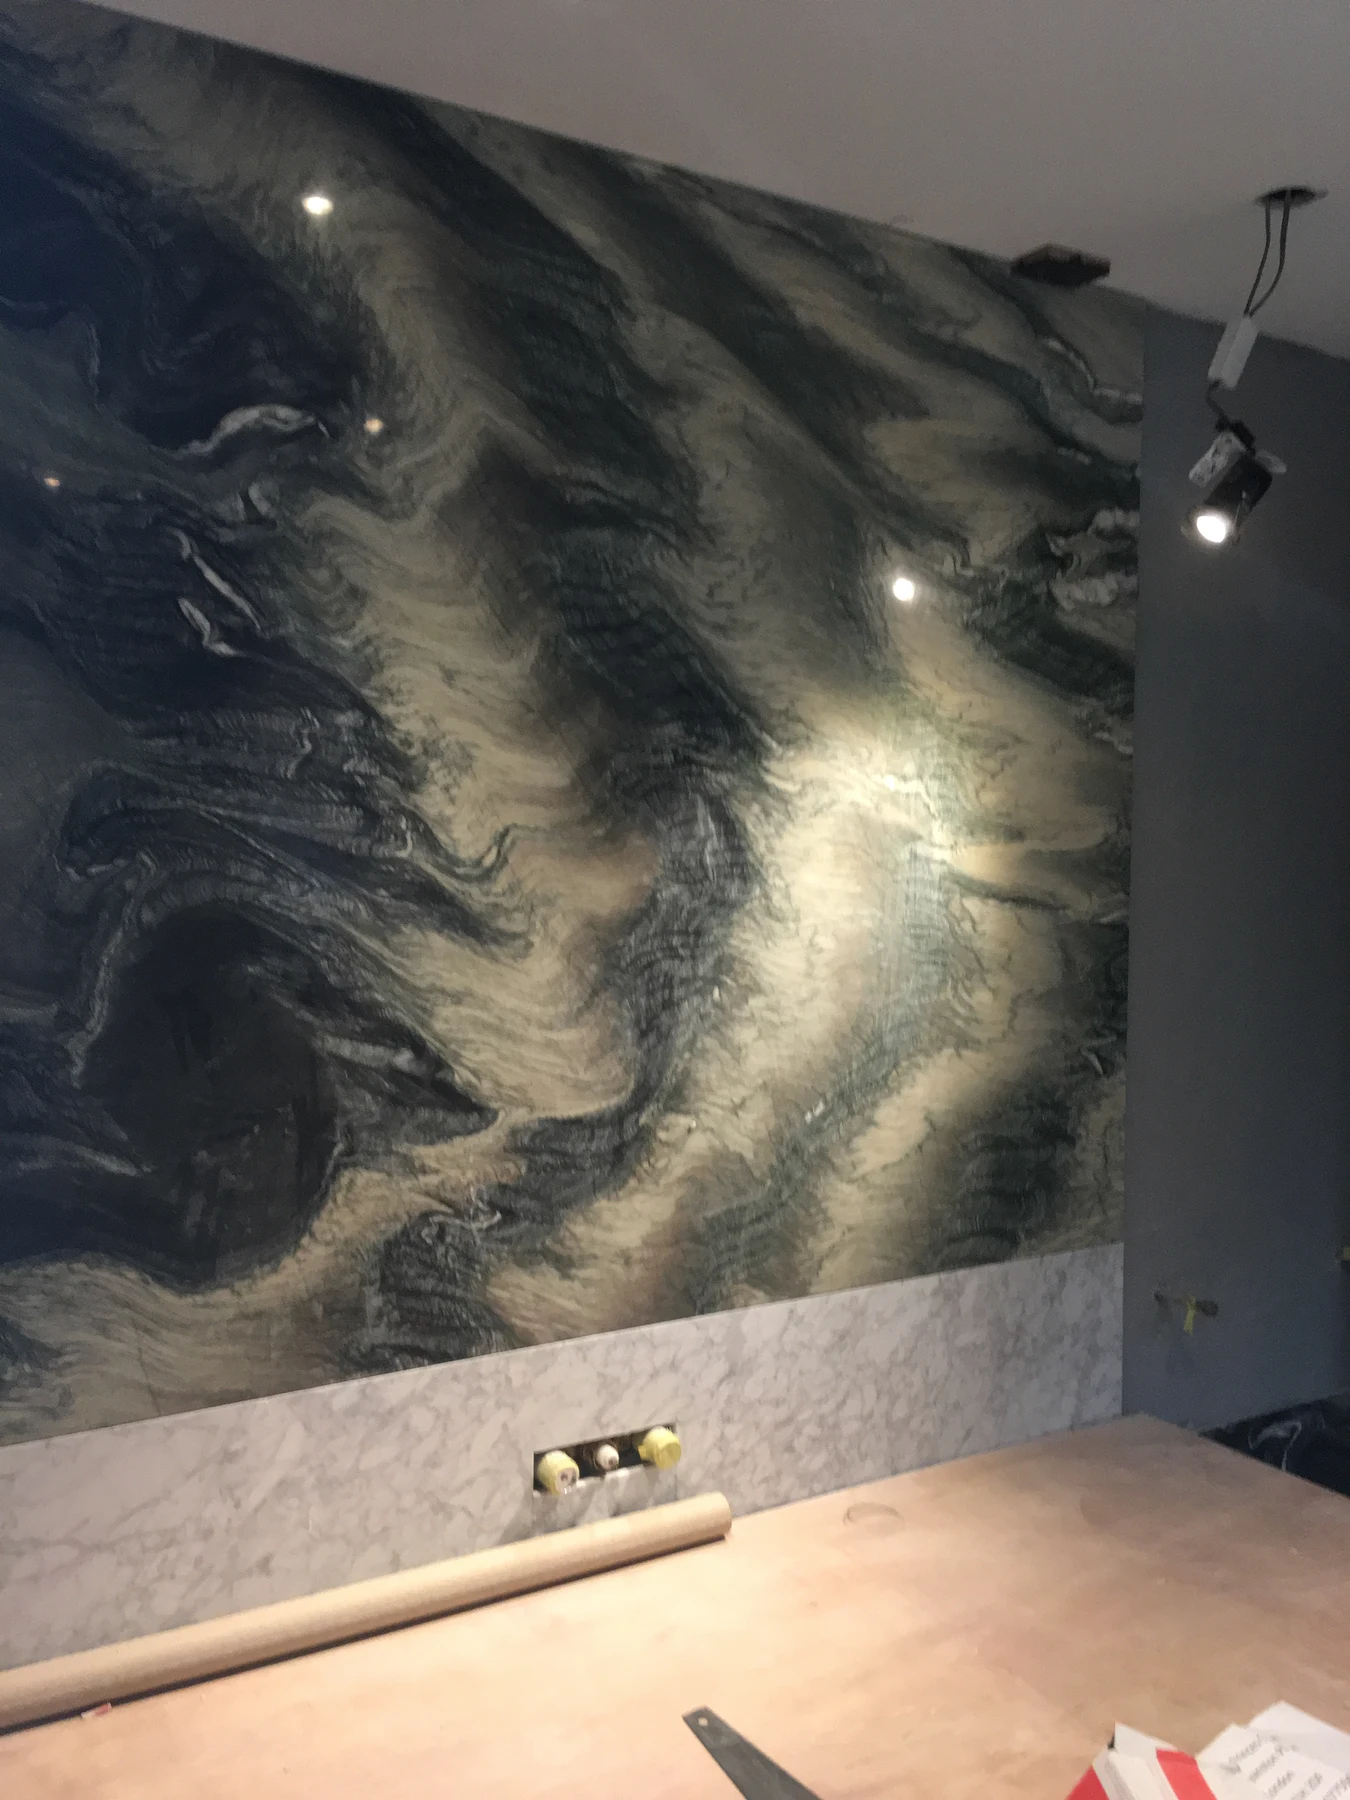
Regent’s Park Residence · Dark veined feature wall — installation photographs
Regent’s Park ResidenceDark veined feature wallInstallation photographs
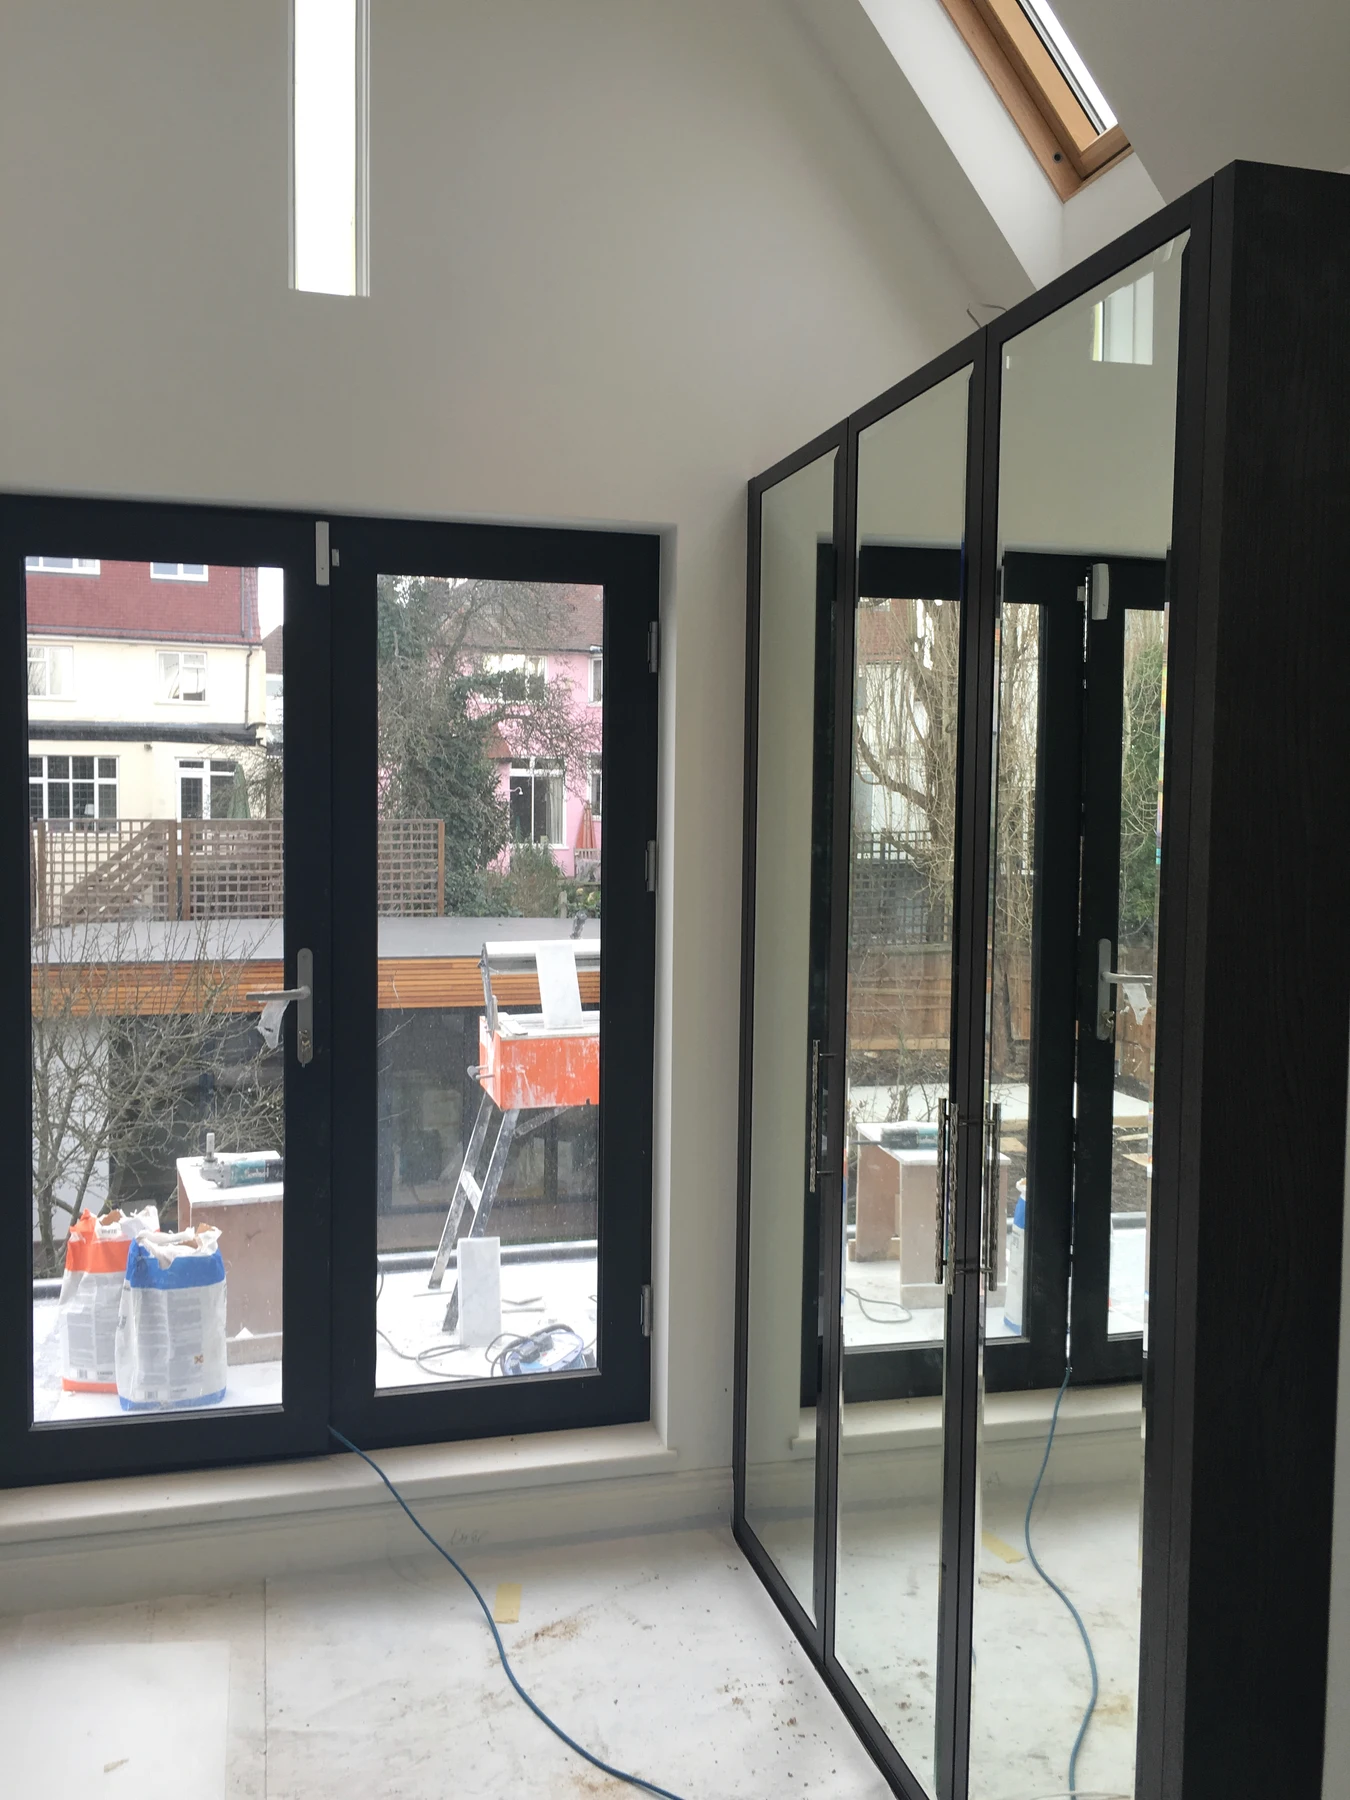
Regent’s Park Residence · Framed mirrored doors and rooflight — installation photographs
Regent’s Park ResidenceFramed mirrored doors and rooflightInstallation photographs
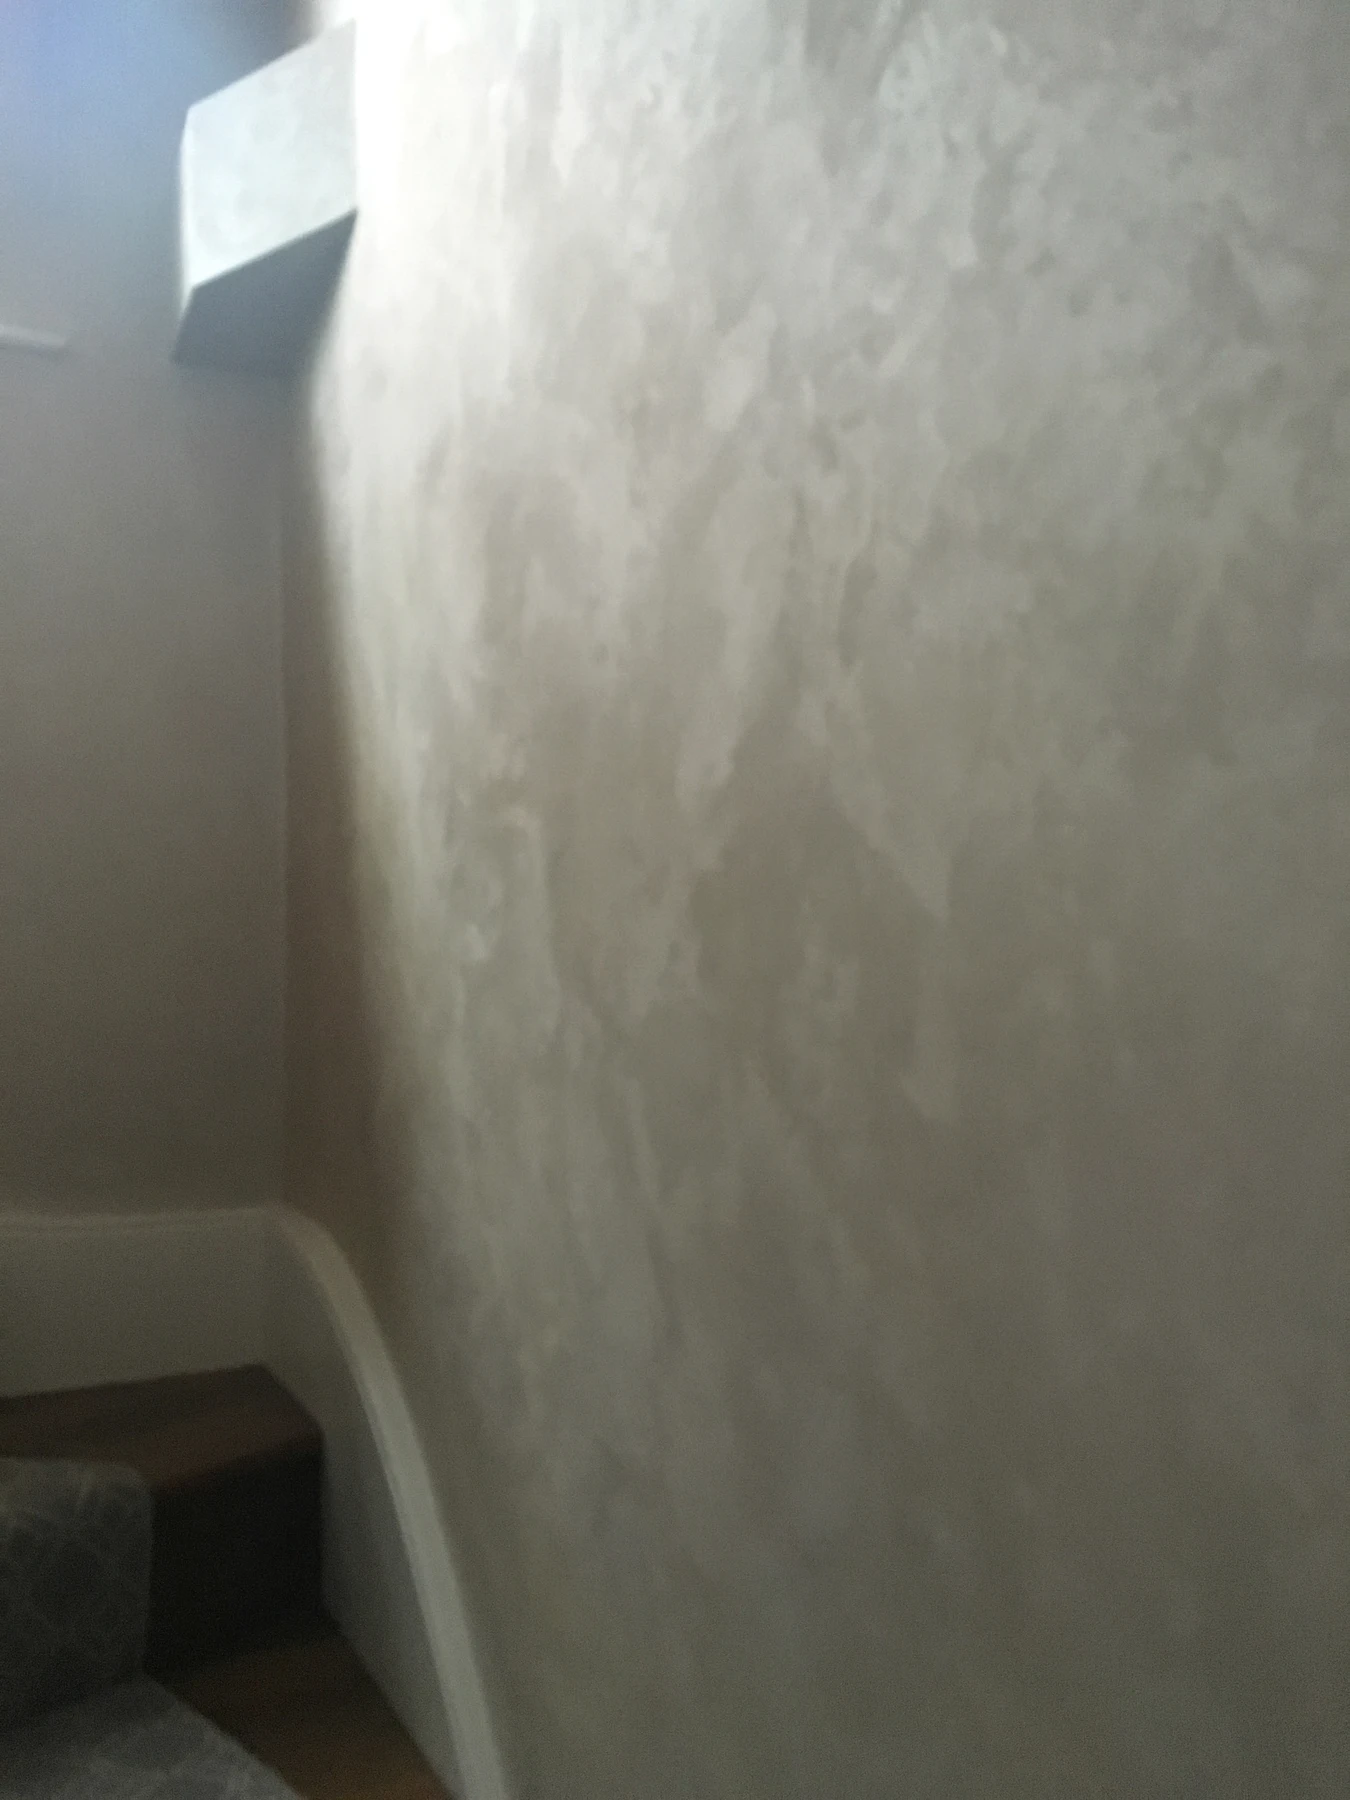
Regent’s Park Residence · Stair wall finish and light fitting — installation photographs
Regent’s Park ResidenceStair wall finish and light fittingInstallation photographs
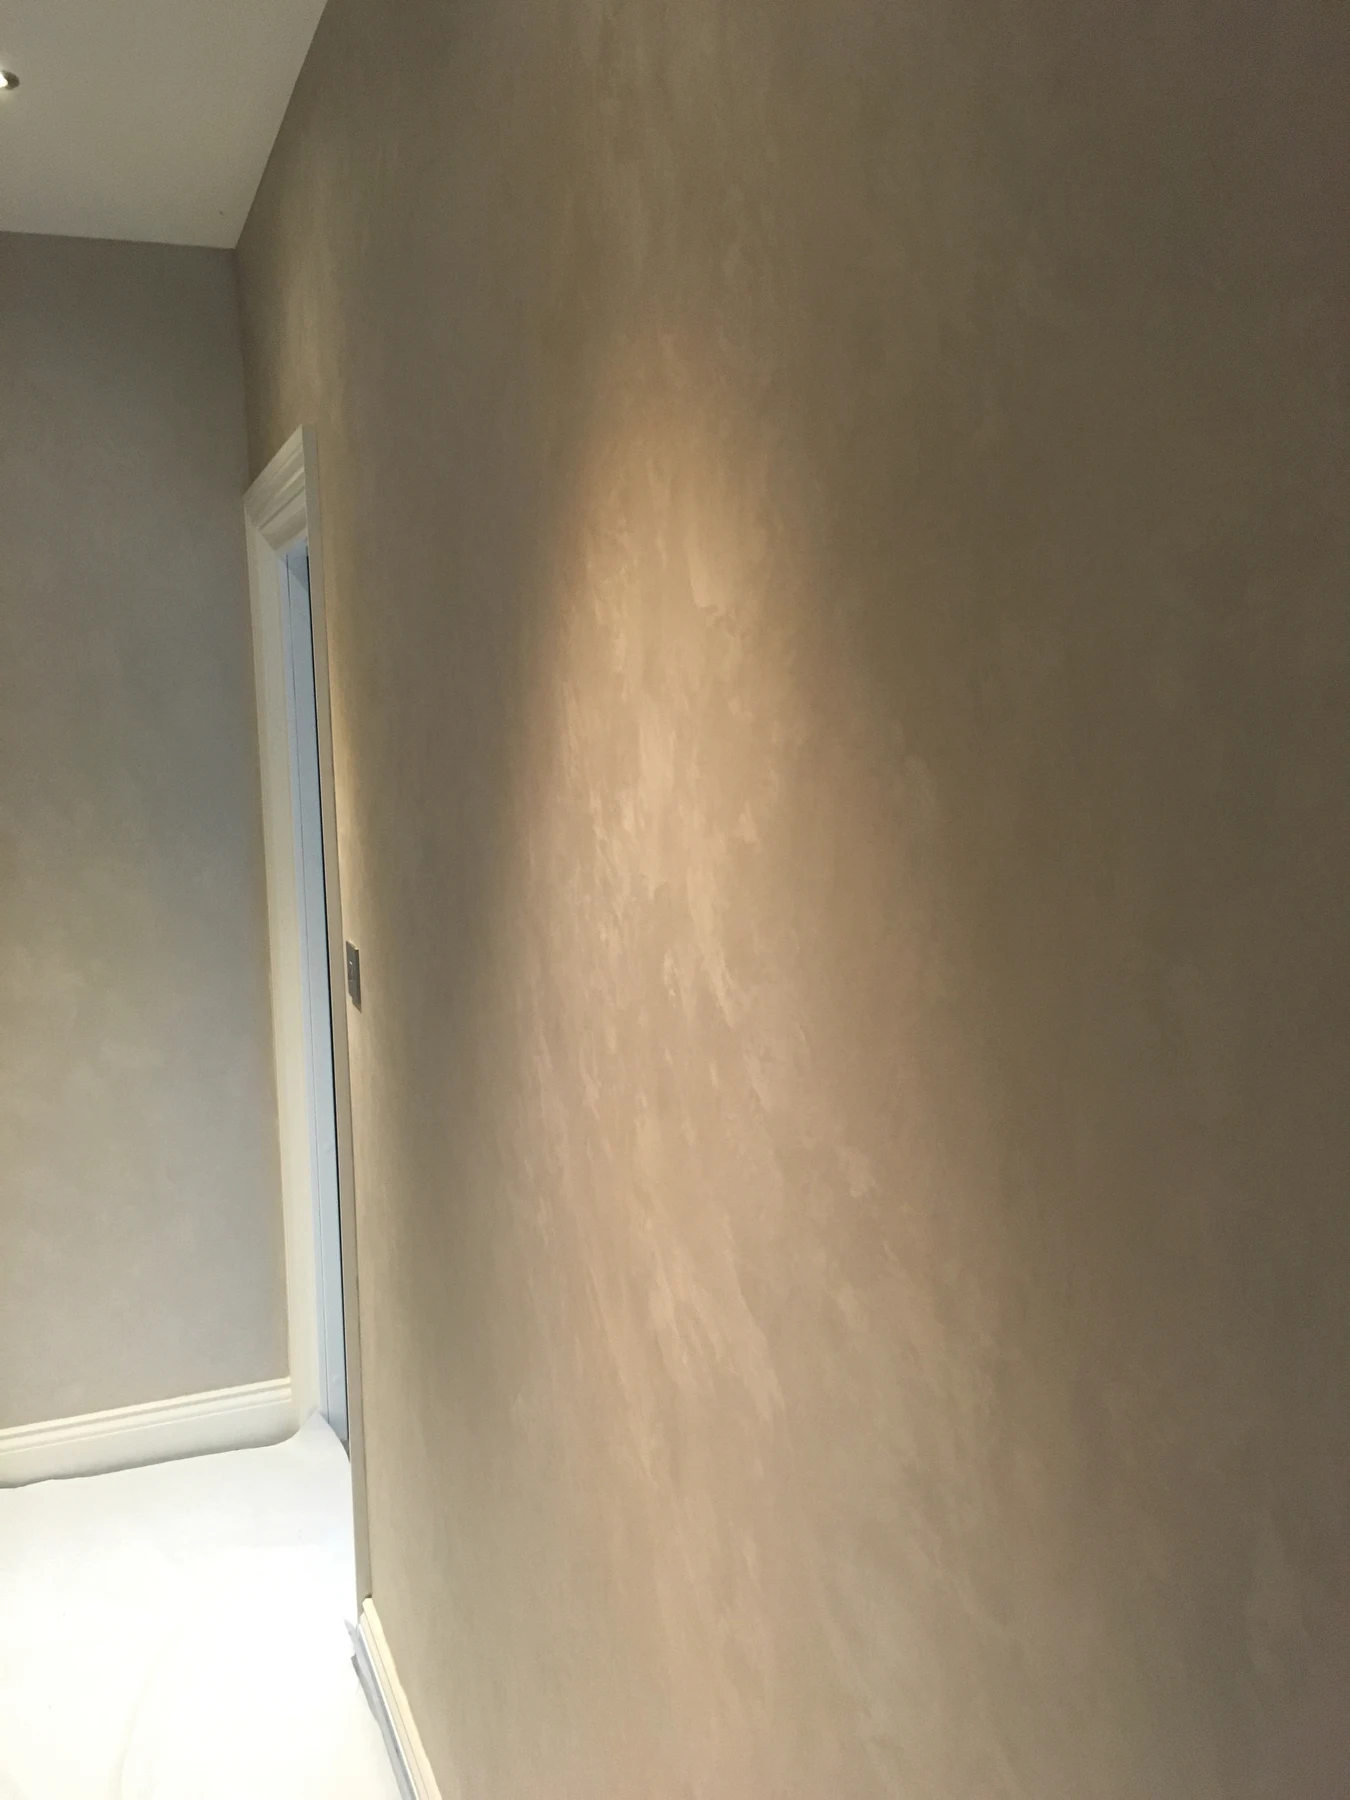
Regent’s Park Residence · Textured wall finish in natural light — installation photographs
Regent’s Park ResidenceTextured wall finish in natural lightInstallation photographs
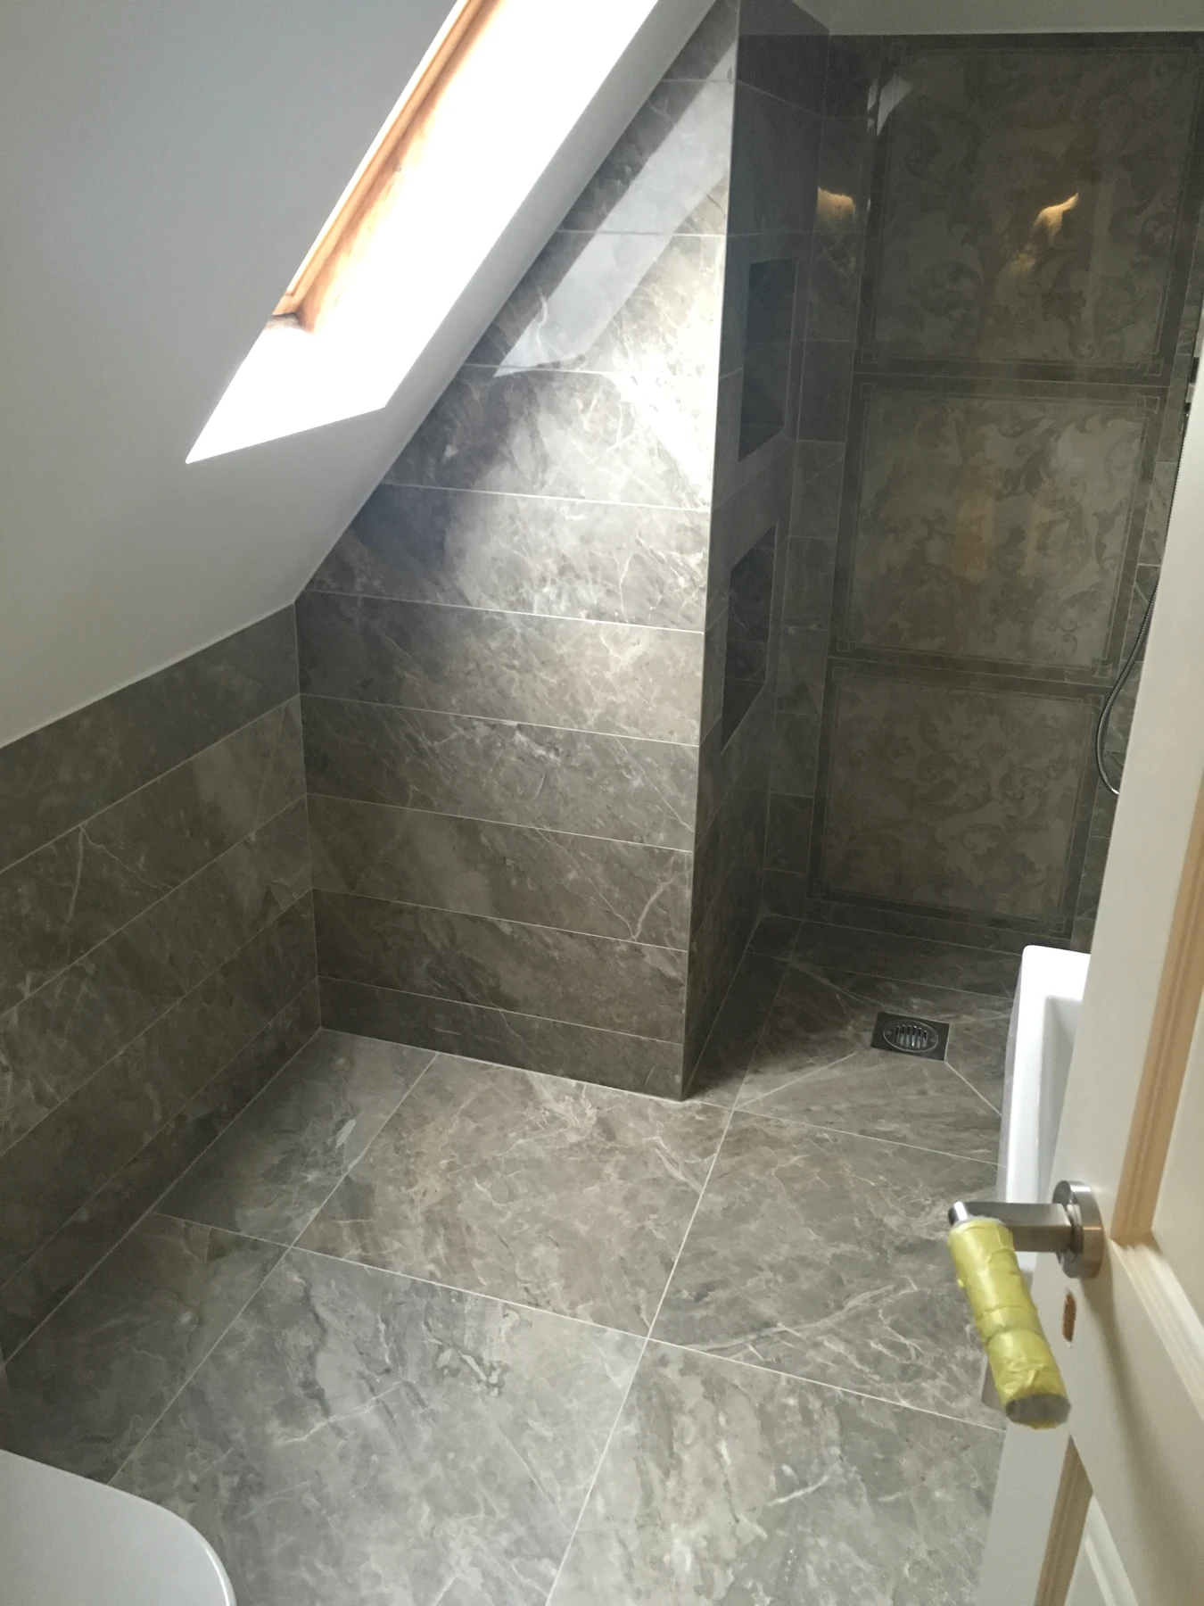
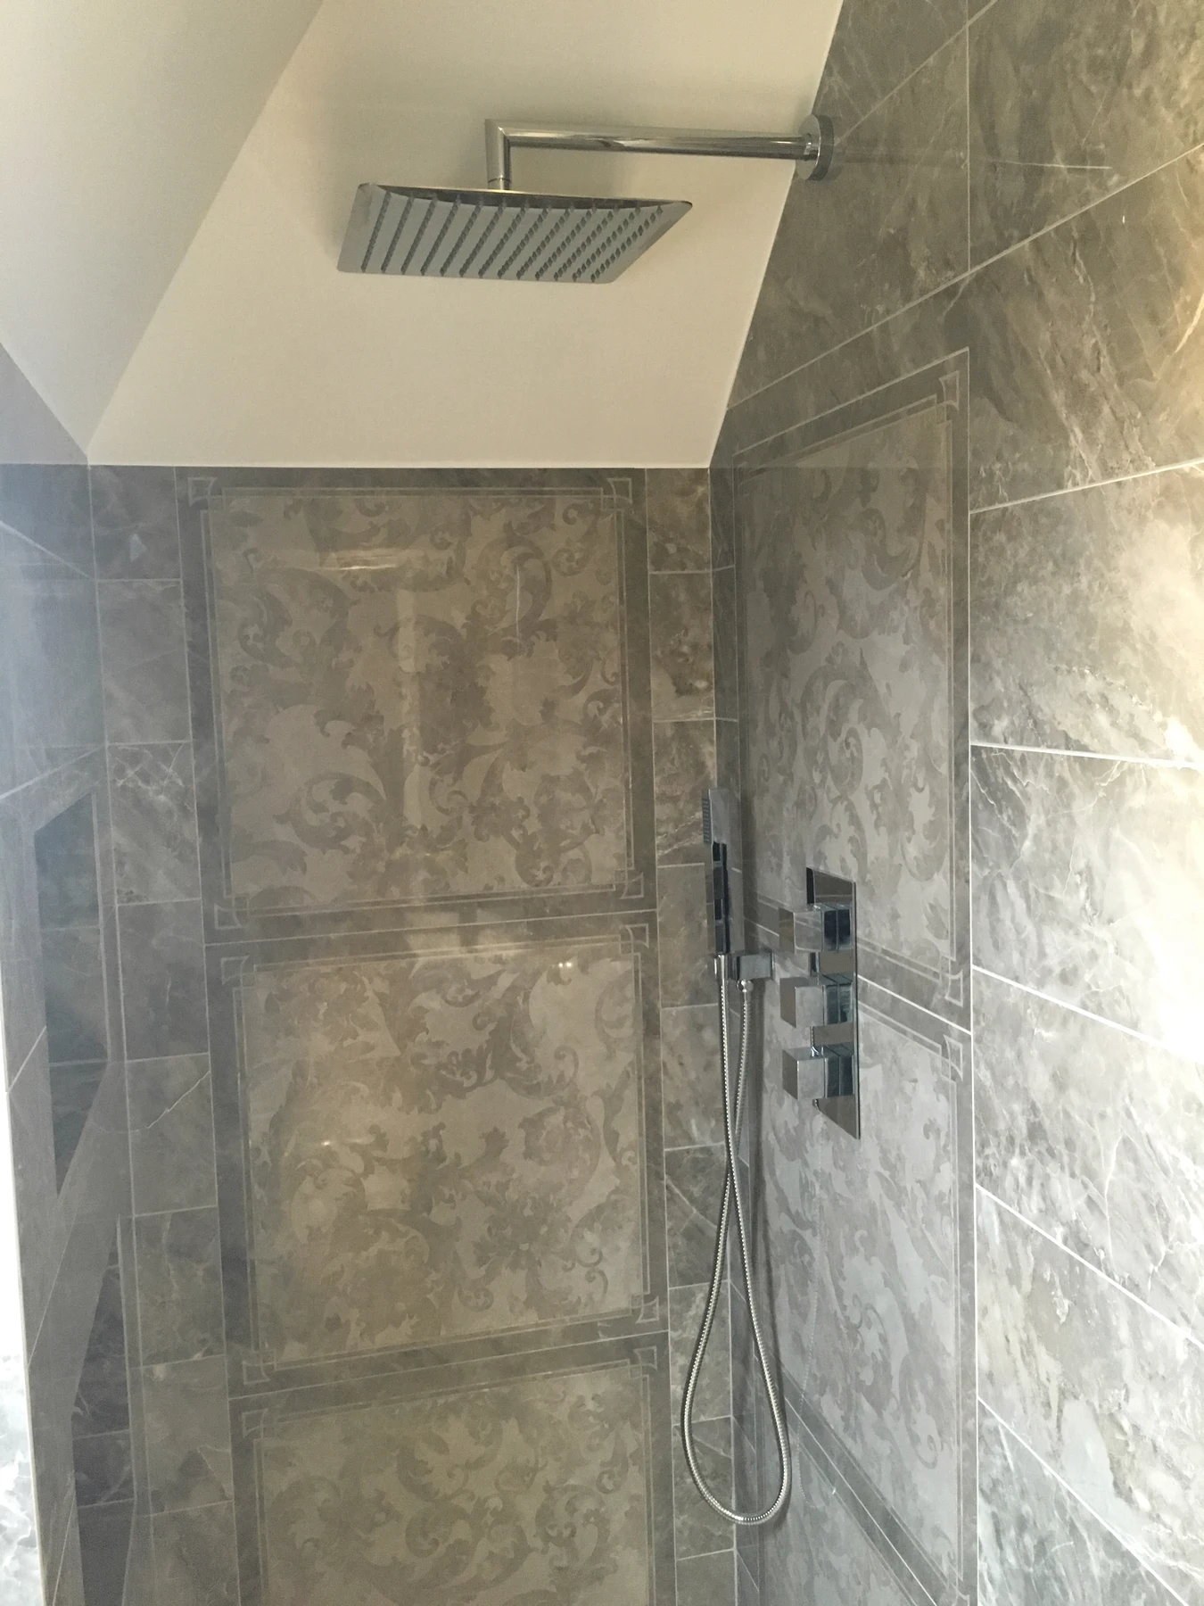
Regent’s Park Residence · Stone-lined shower beneath a rooflight — installation photographs
Regent’s Park ResidenceStone-lined shower beneath a rooflightInstallation photographs
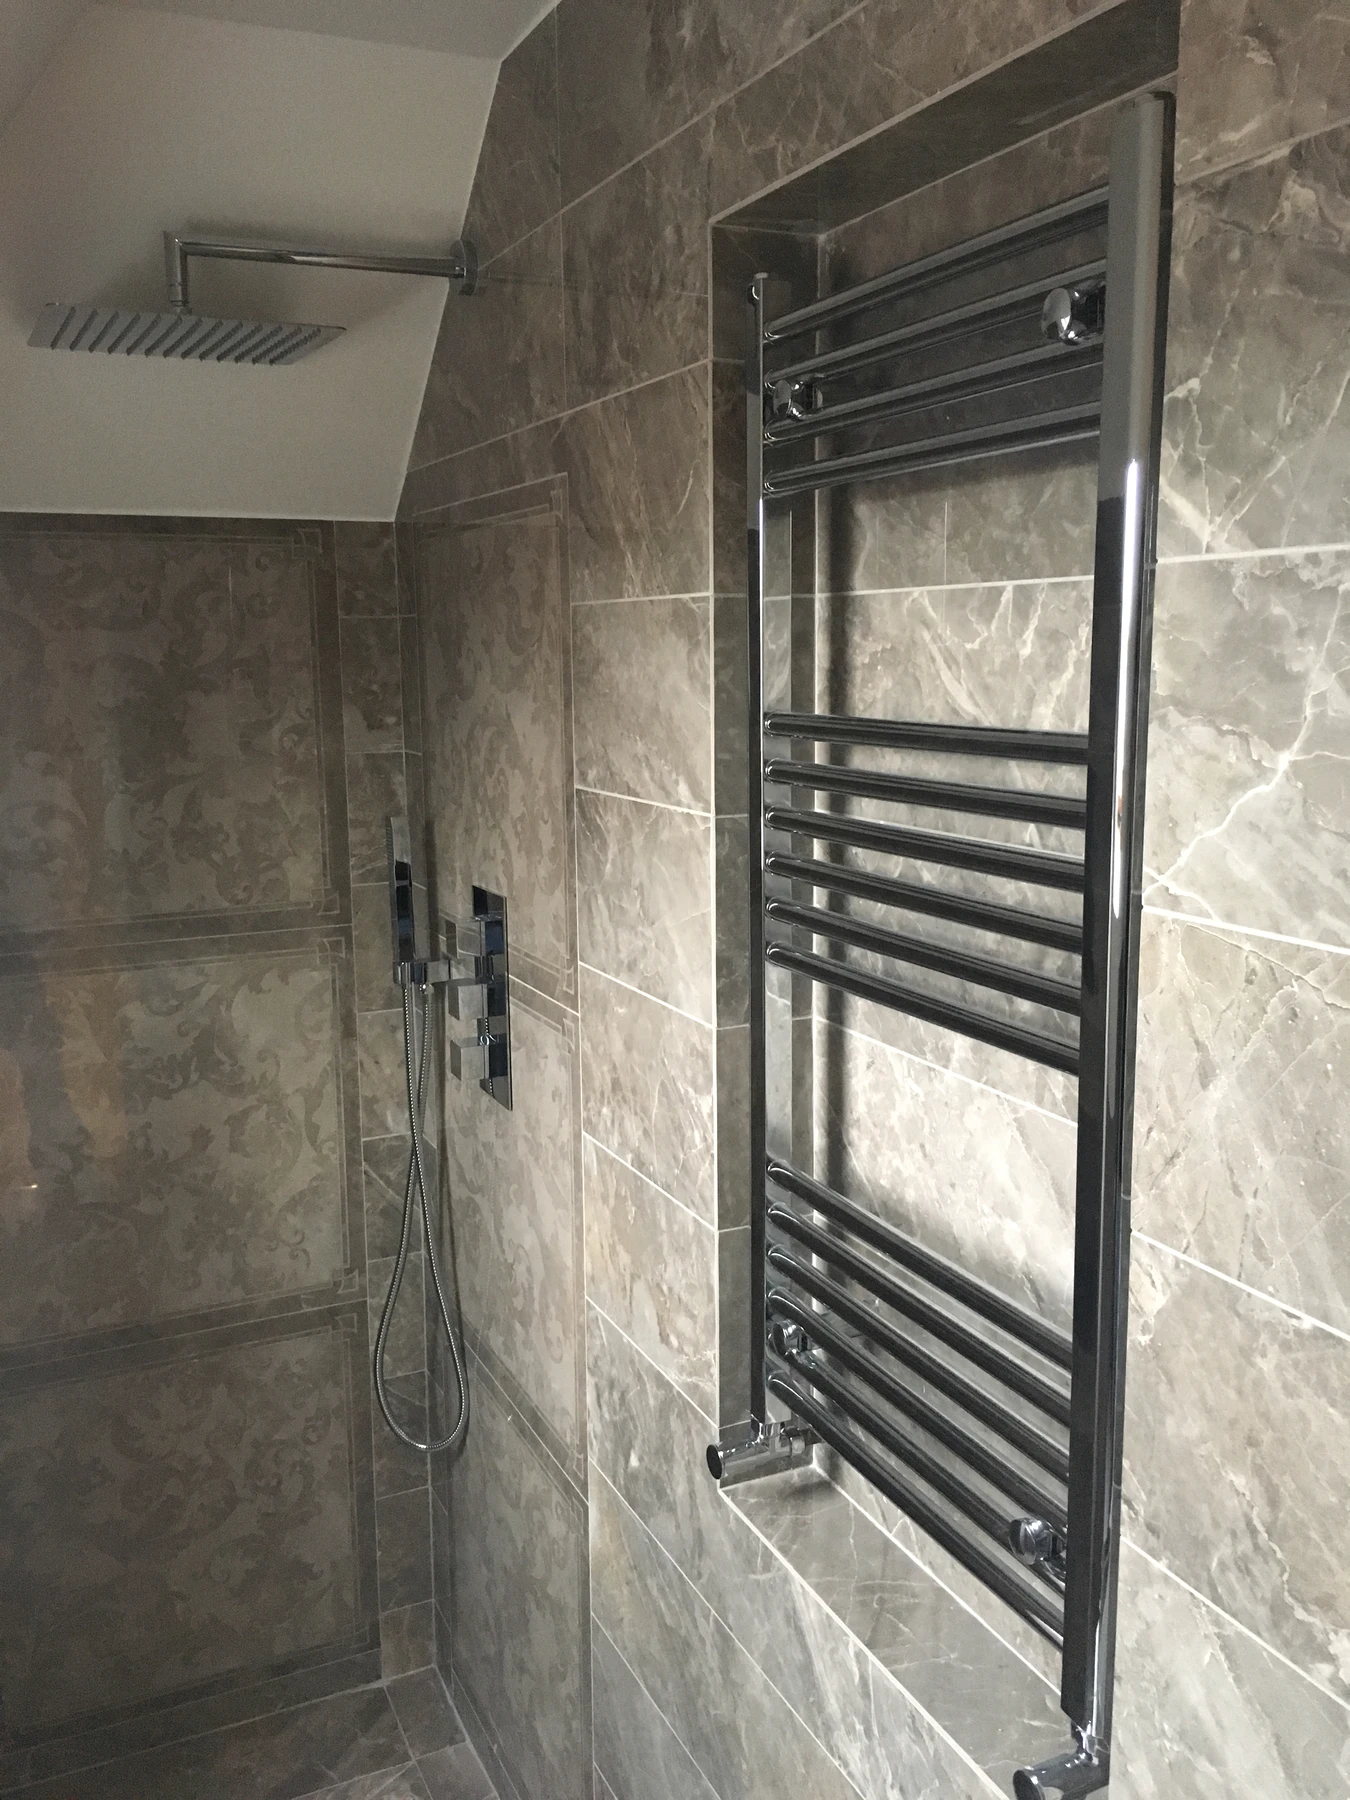
Regent’s Park Residence · Towel rail and bathroom wall finish — installation photographs
Regent’s Park ResidenceTowel rail and bathroom wall finishInstallation photographs
Regent’s Park Residence · Shower fittings set into stone — installation photographs
Regent’s Park ResidenceShower fittings set into stoneInstallation photographs
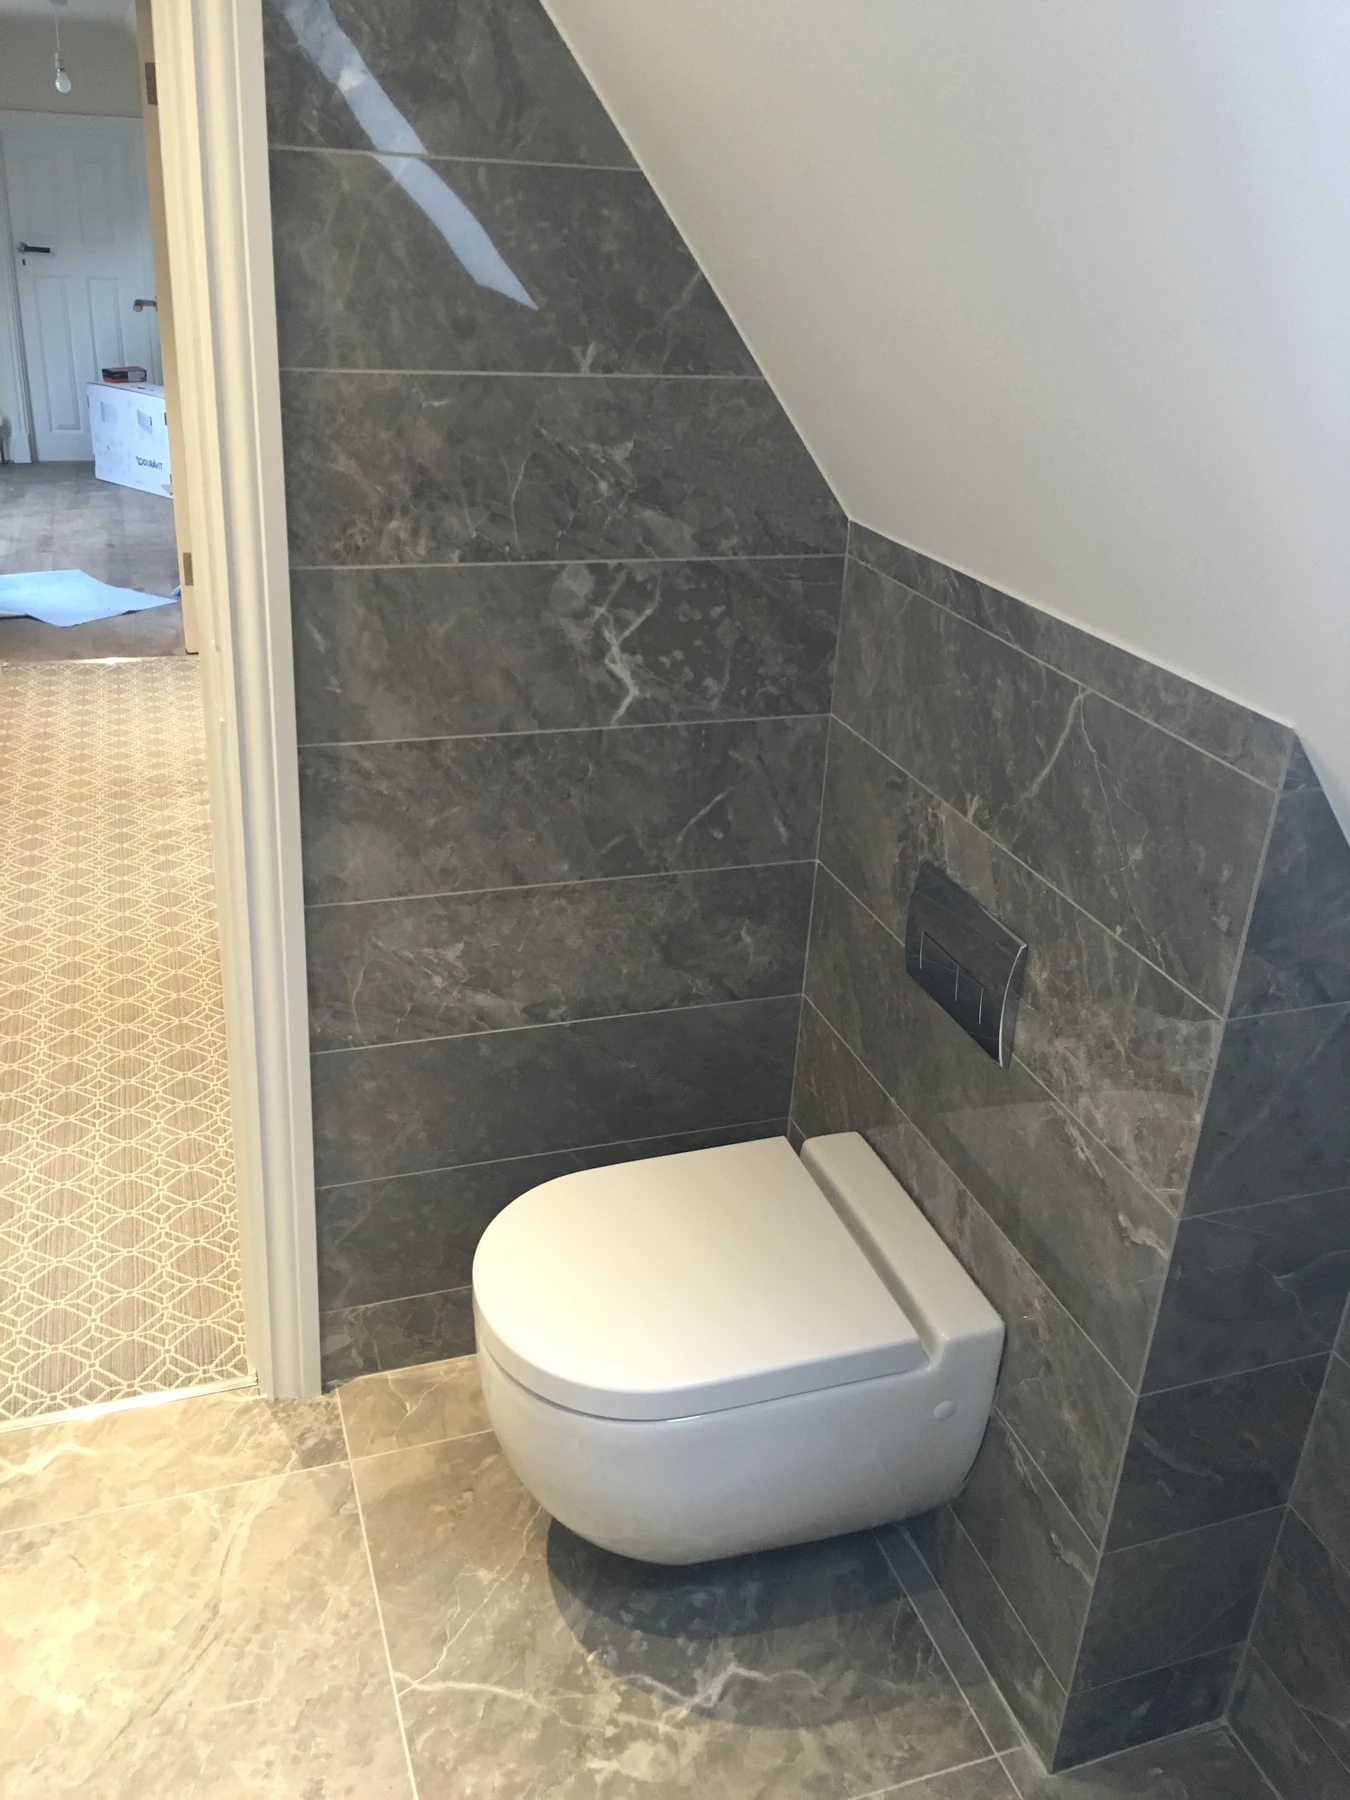
Regent’s Park Residence · Stone surfaces beneath a sloping ceiling — installation photographs
Regent’s Park ResidenceStone surfaces beneath a sloping ceilingInstallation photographs
Regent’s Park Residence · Shower wall and ceiling junction — installation photographs
Regent’s Park ResidenceShower wall and ceiling junctionInstallation photographs
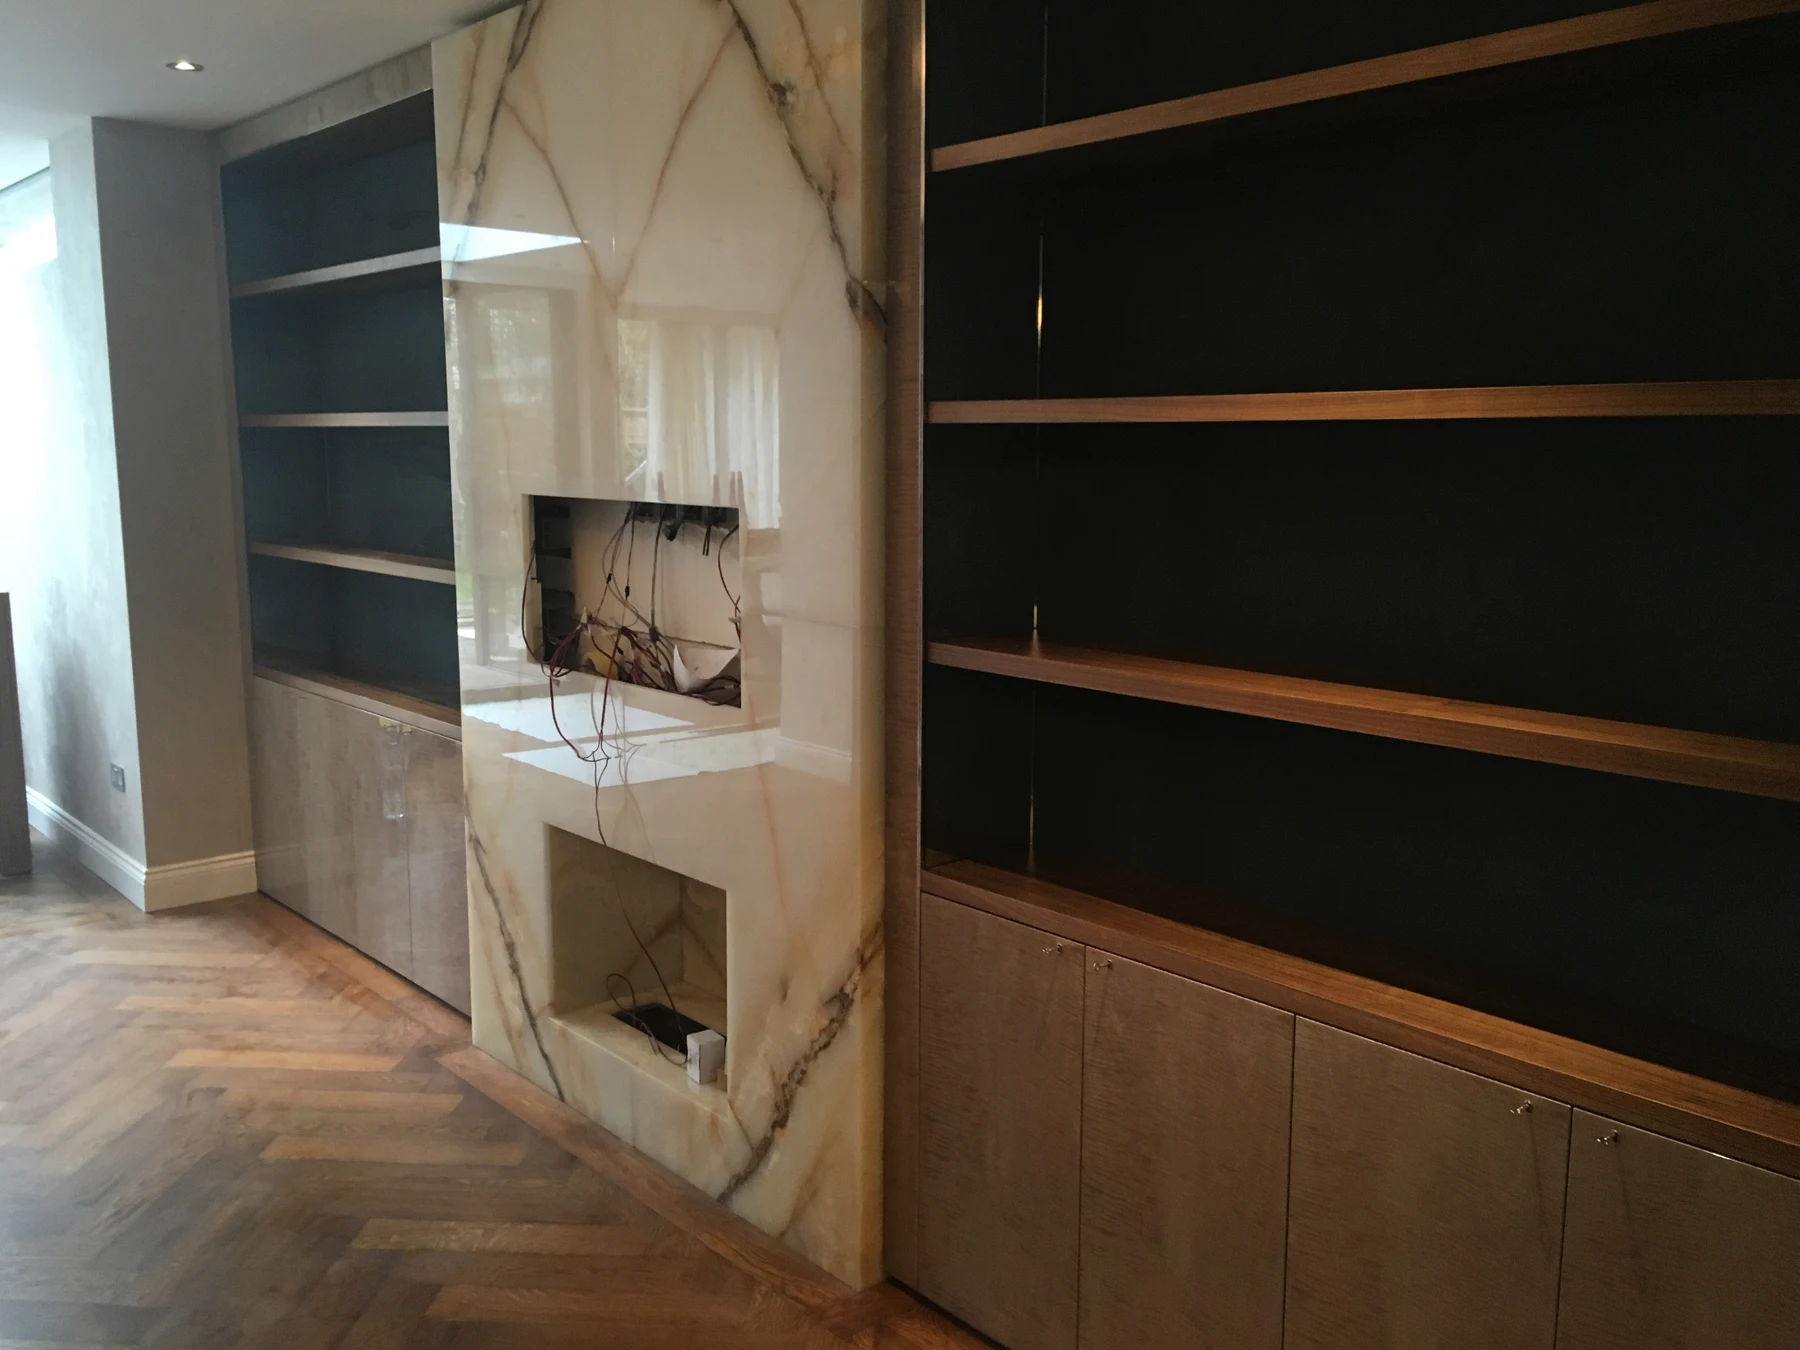
Regent’s Park Residence · Fitted shelving and unfinished fireplace surround — installation photographs
Regent’s Park ResidenceFitted shelving and unfinished fireplace surroundInstallation photographs
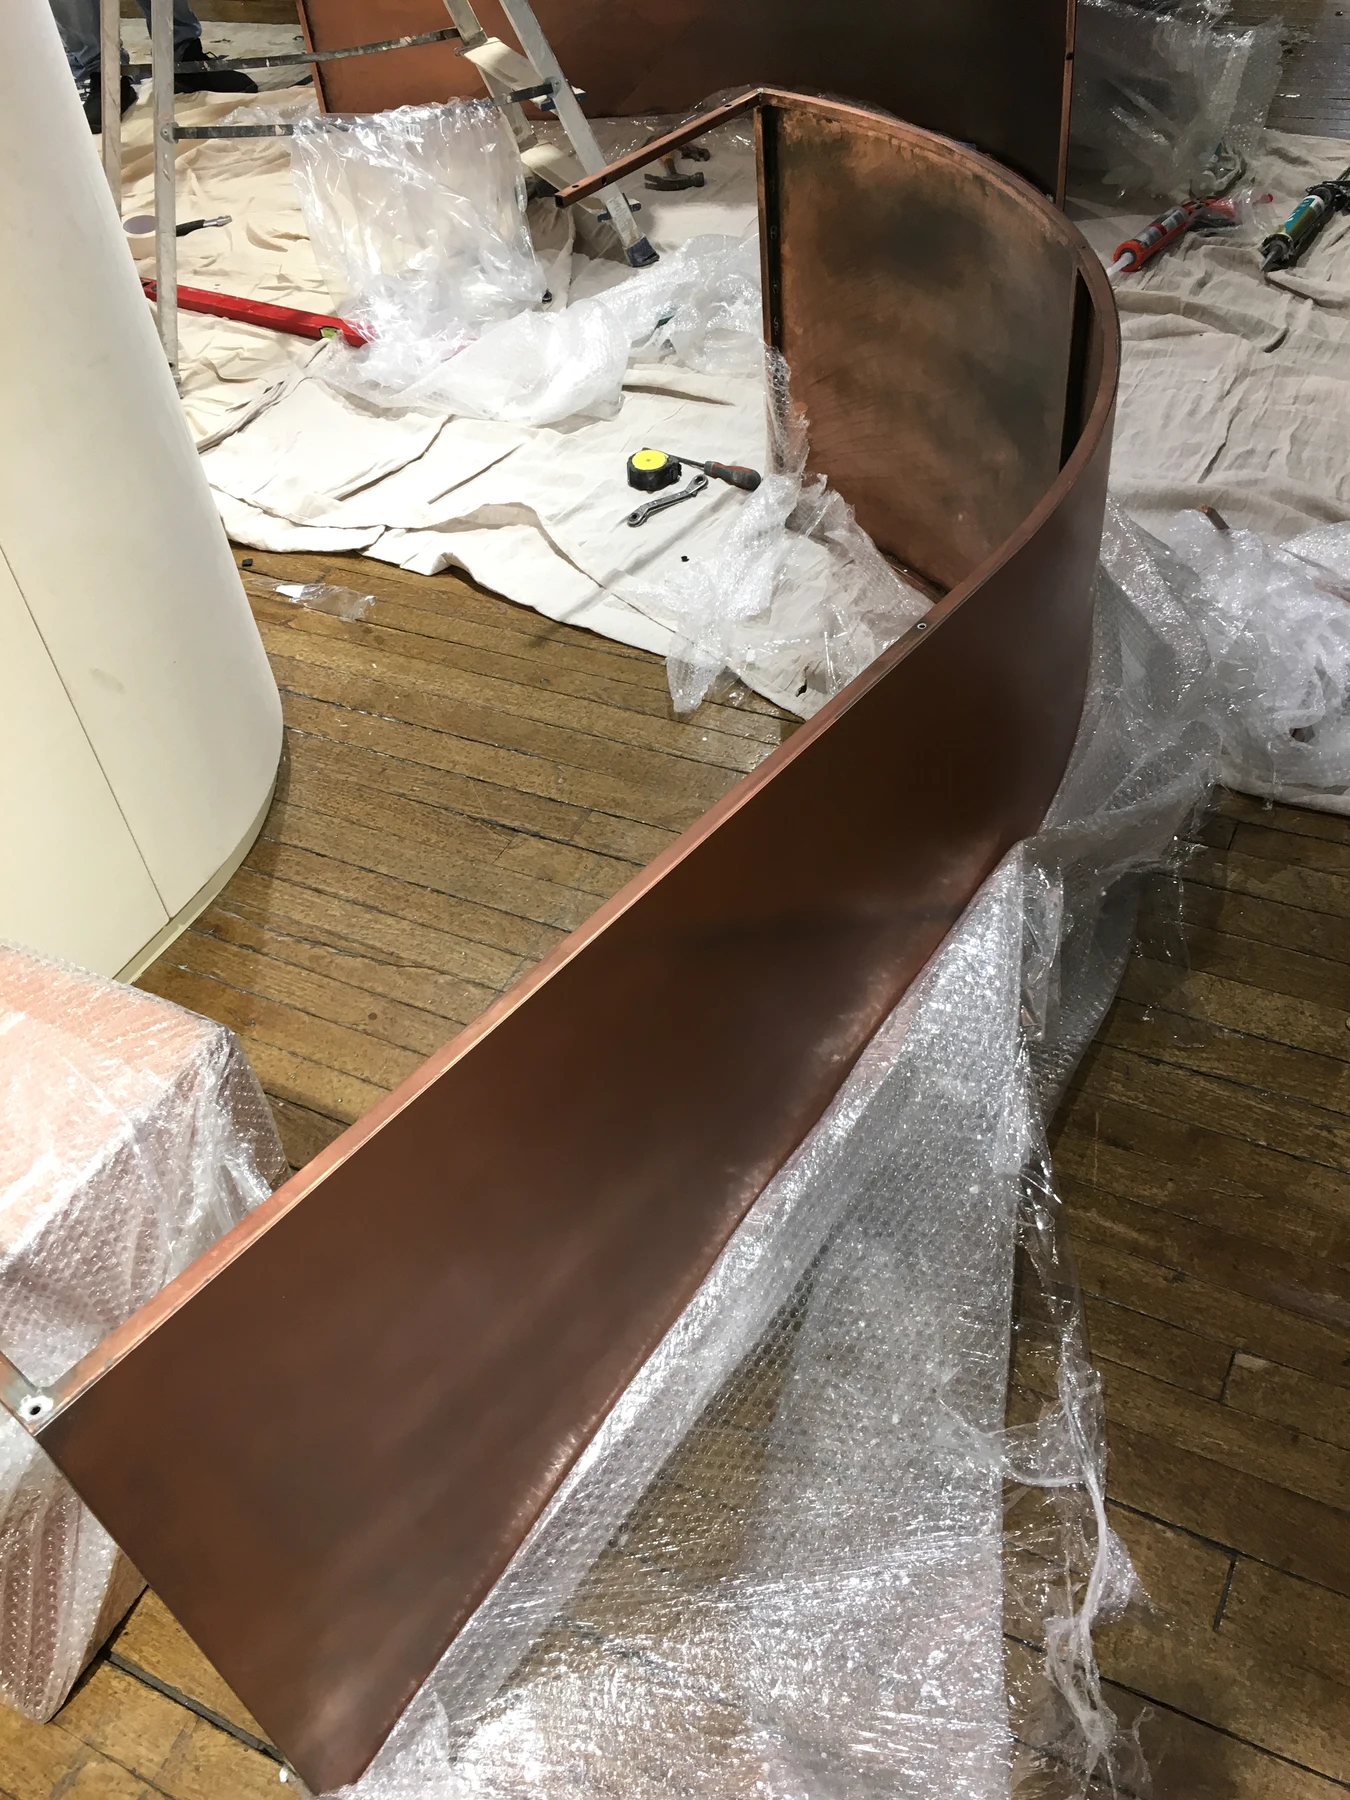
NU at Liberty · Curved metal-finish panel before fitting — installation photographs
NU at LibertyCurved metal-finish panel before fittingInstallation photographs
NU at Liberty · Curved display surround during installation — installation photographs
NU at LibertyCurved display surround during installationInstallation photographs
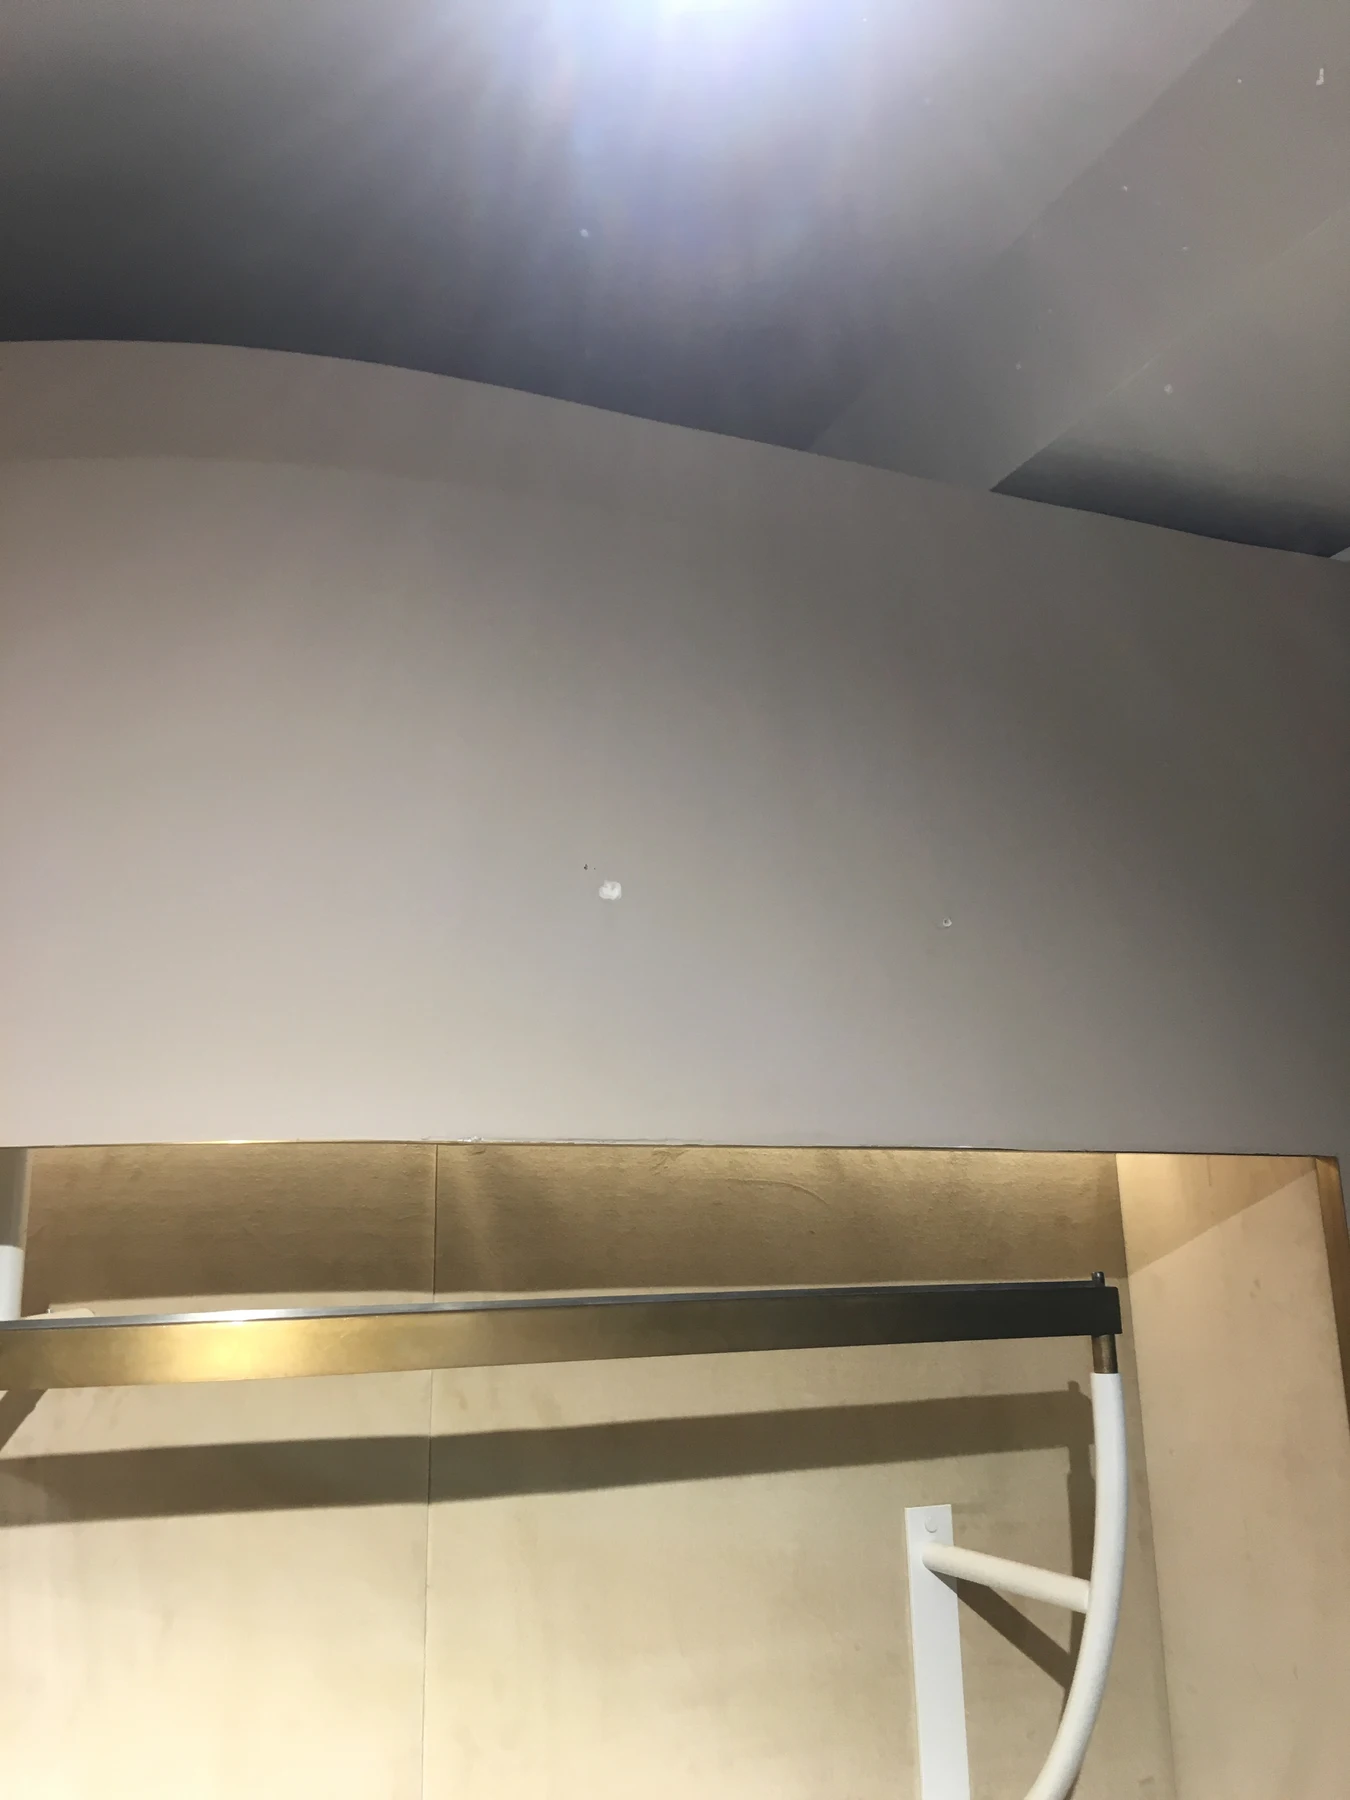
NU at Liberty · Fitted rail and curved display detail — installation photographs
NU at LibertyFitted rail and curved display detailInstallation photographs
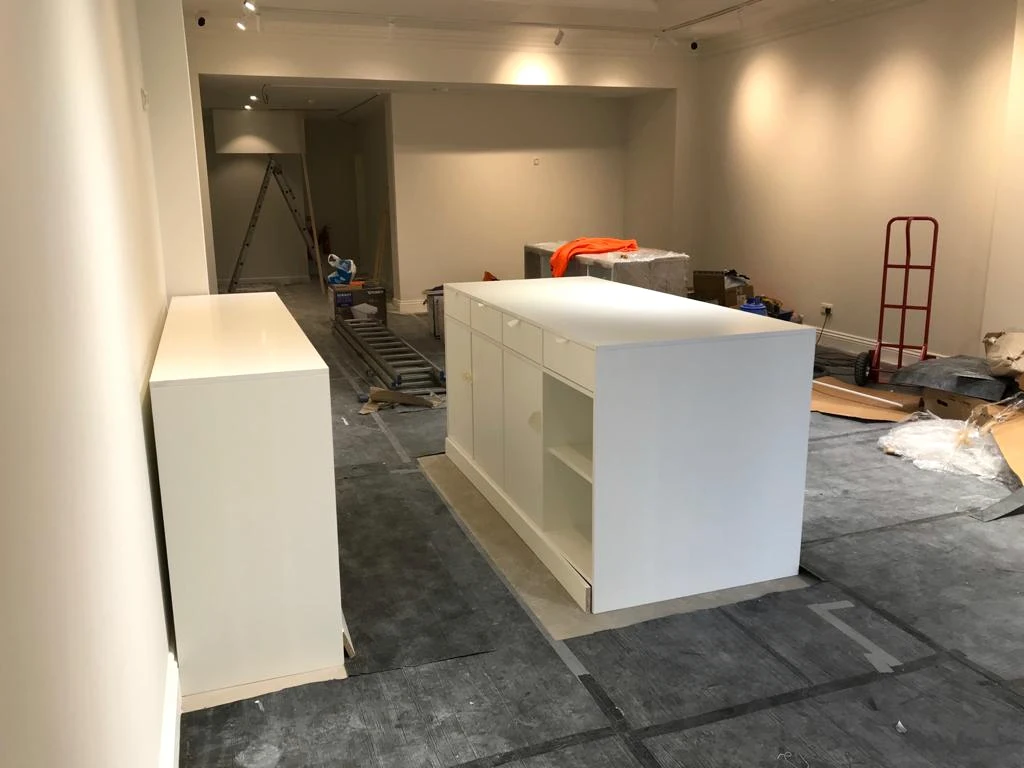
NU · King’s Road · Fitted counters before final finishes — installation photographs
NU · King’s RoadFitted counters before final finishesInstallation photographs
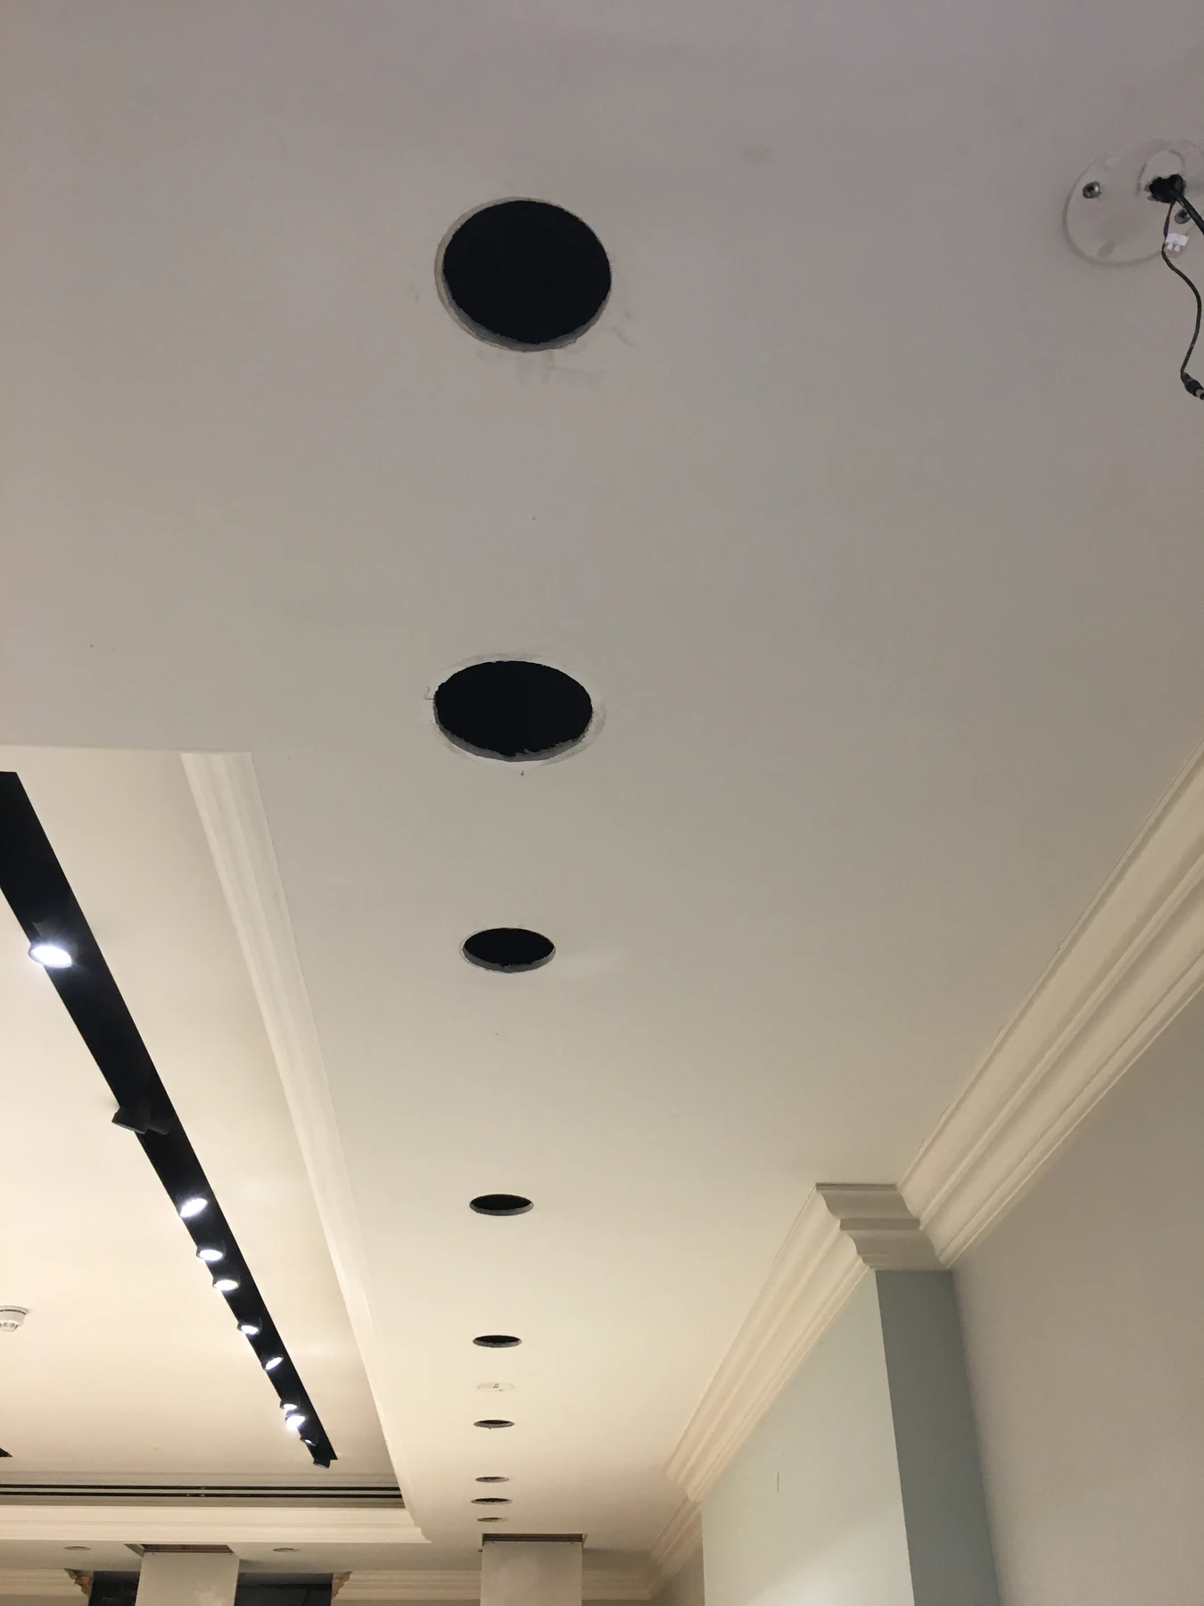
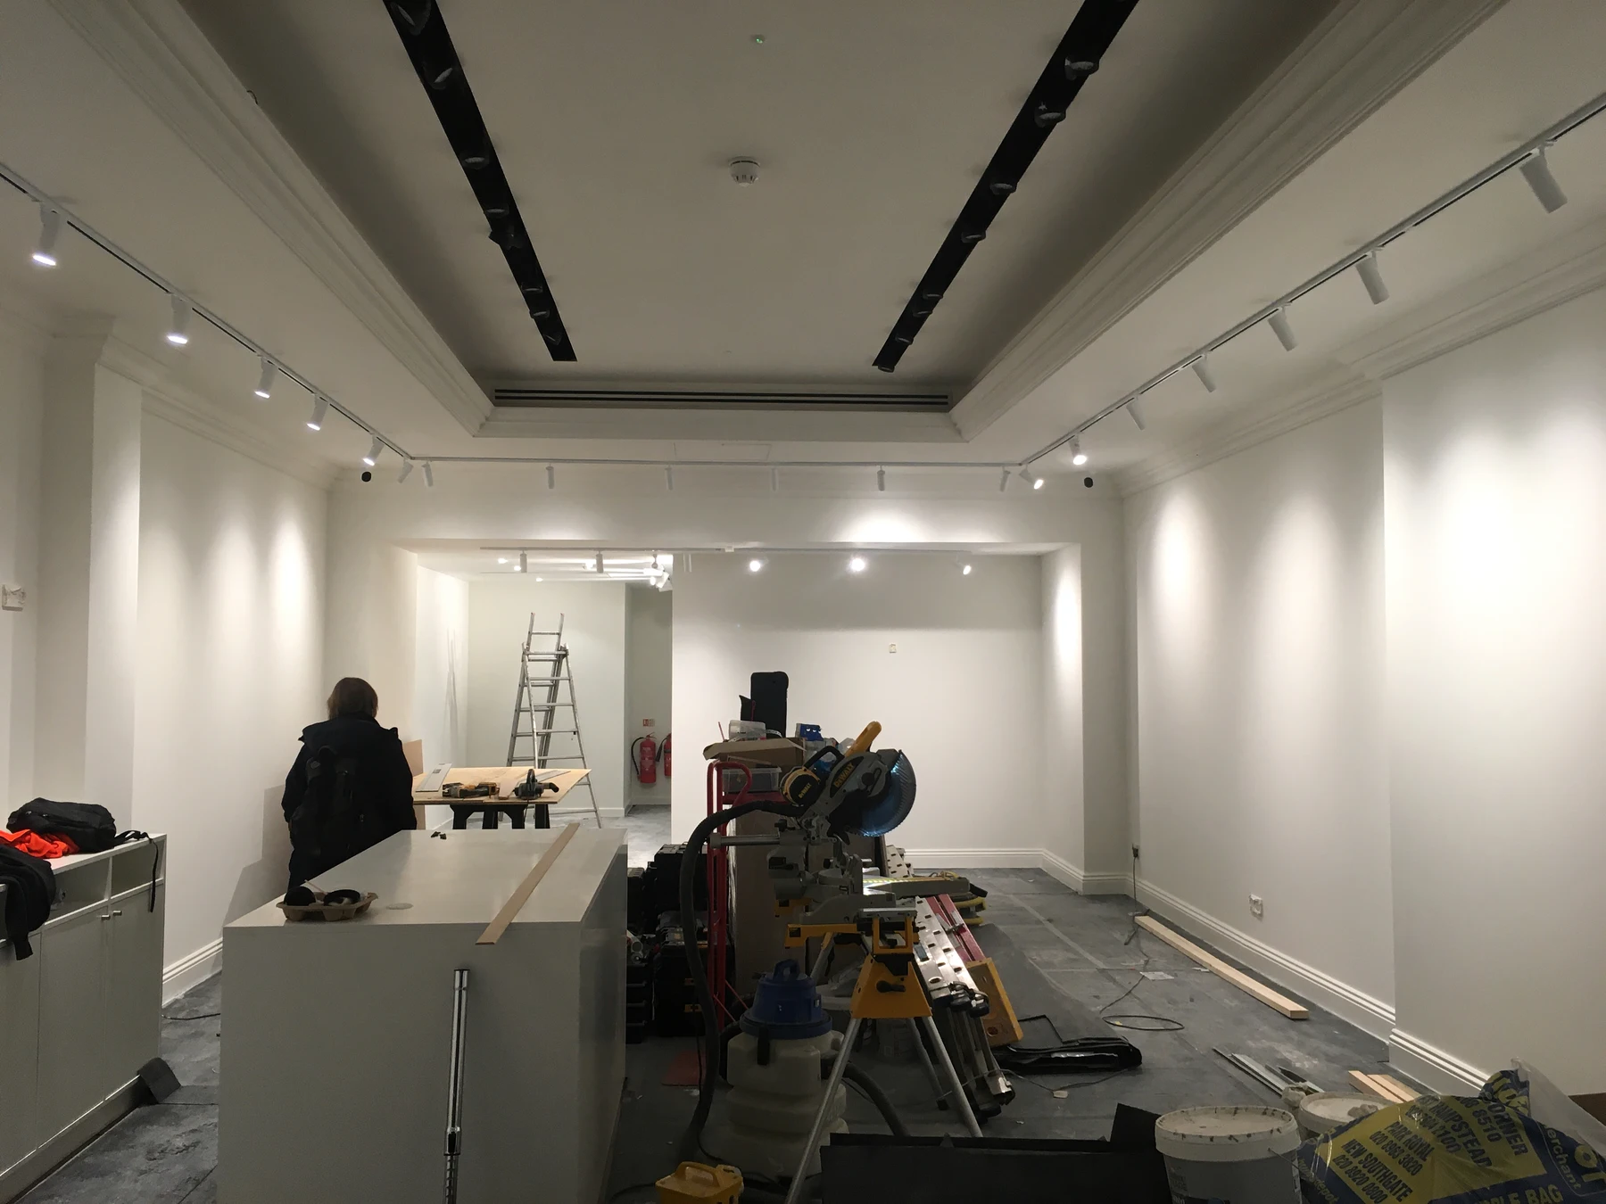
NU · King’s Road · Ceiling recesses and linear lighting — installation photographs
NU · King’s RoadCeiling recesses and linear lightingInstallation photographs
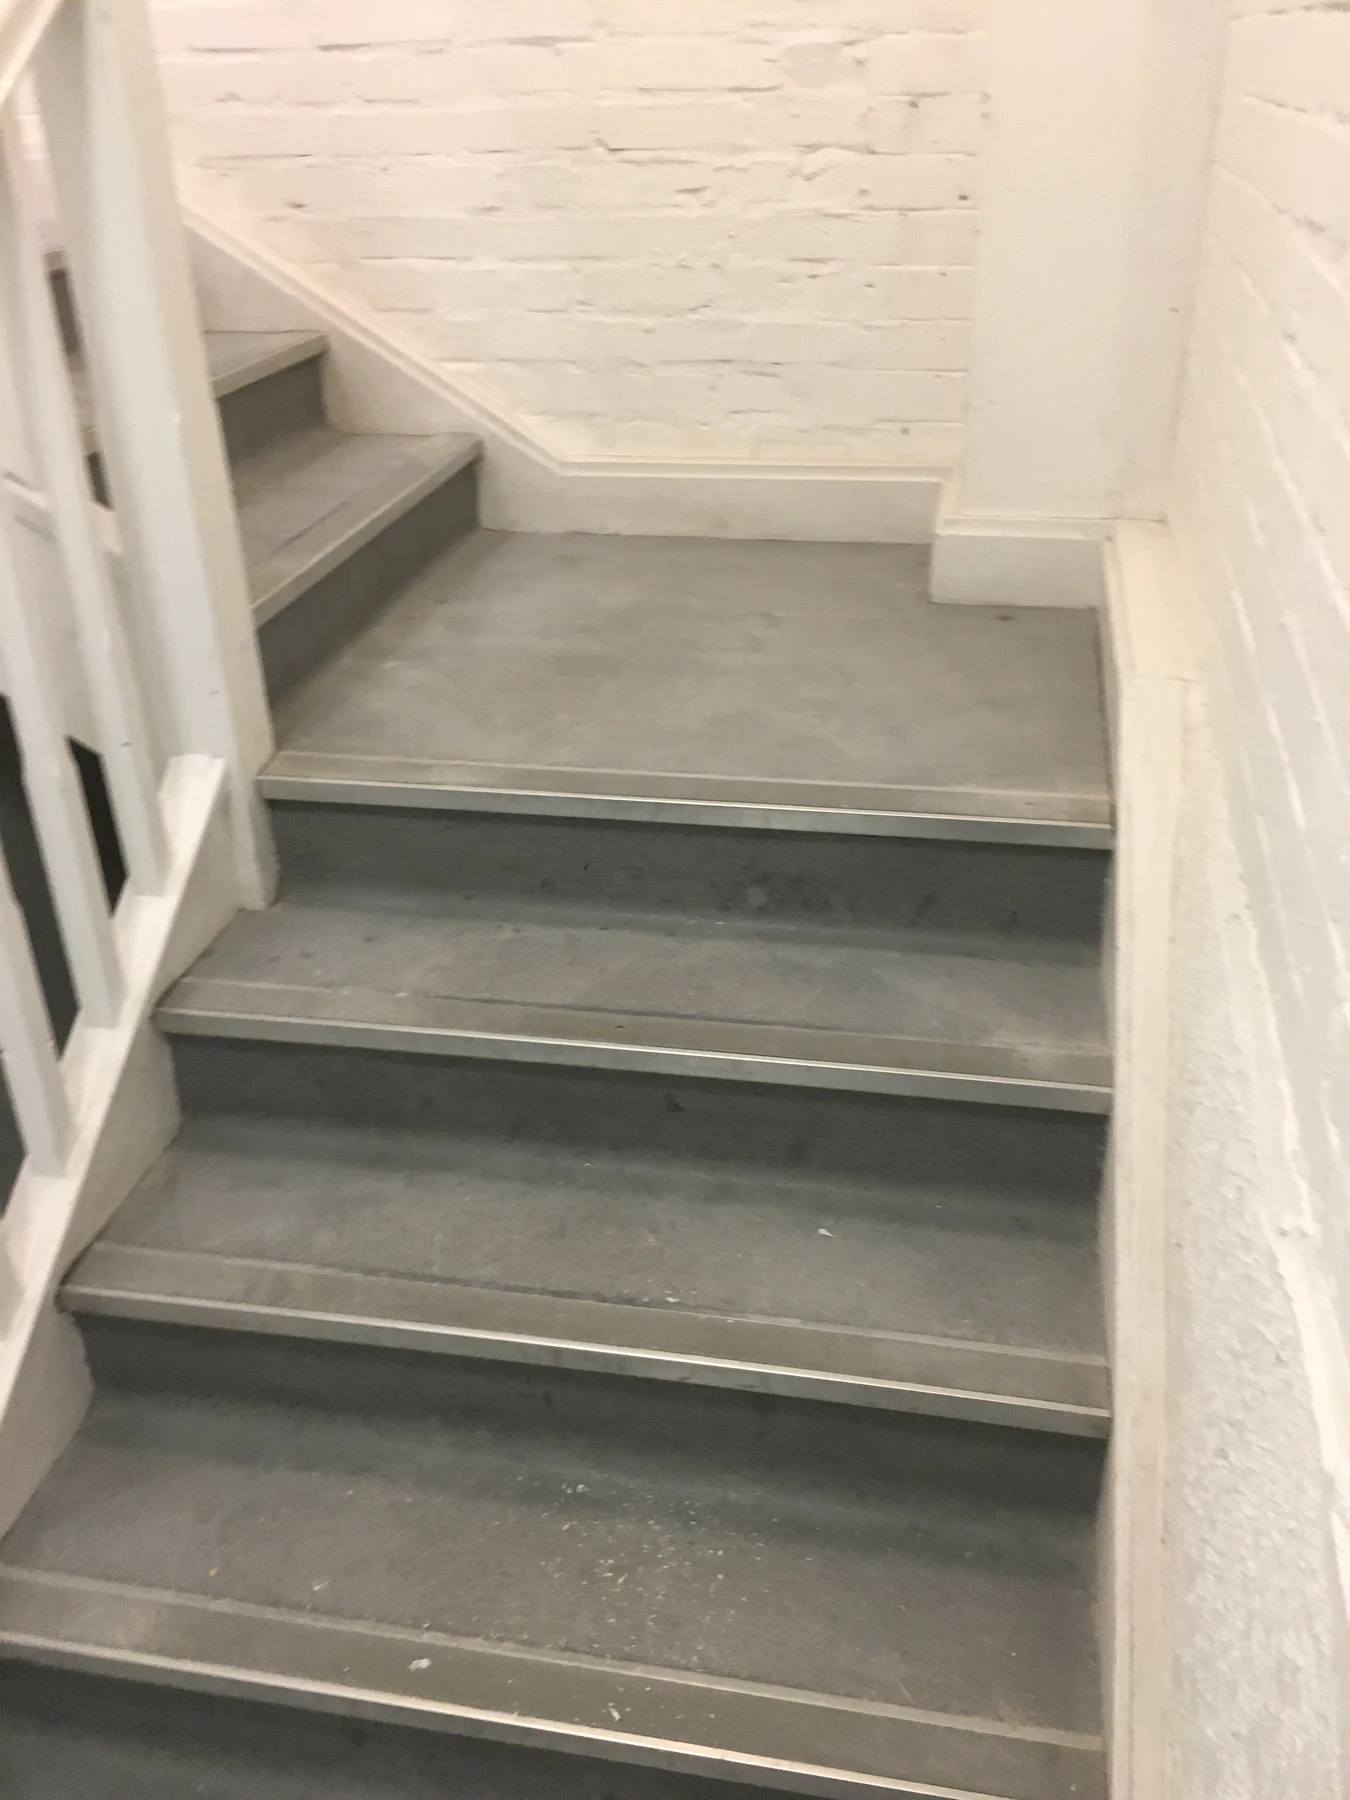
NU · King’s Road · Stair treads during installation — installation photographs
NU · King’s RoadStair treads during installationInstallation photographs
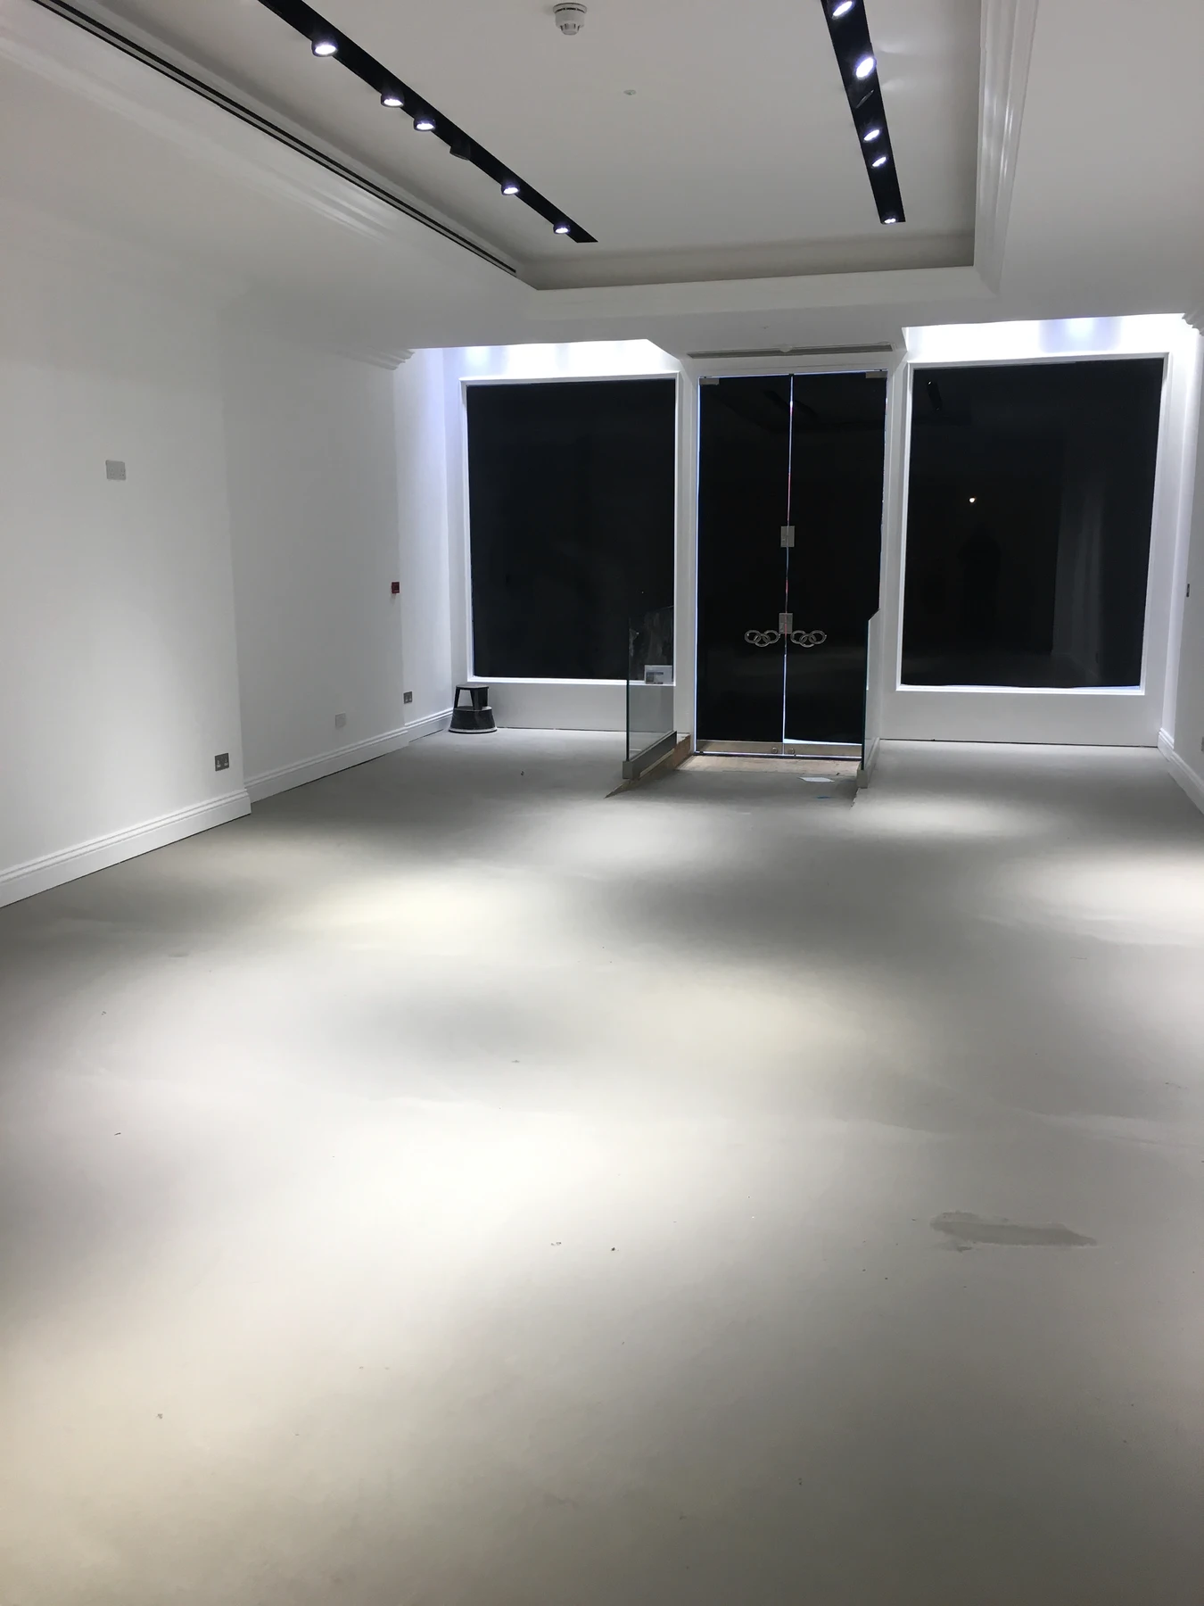
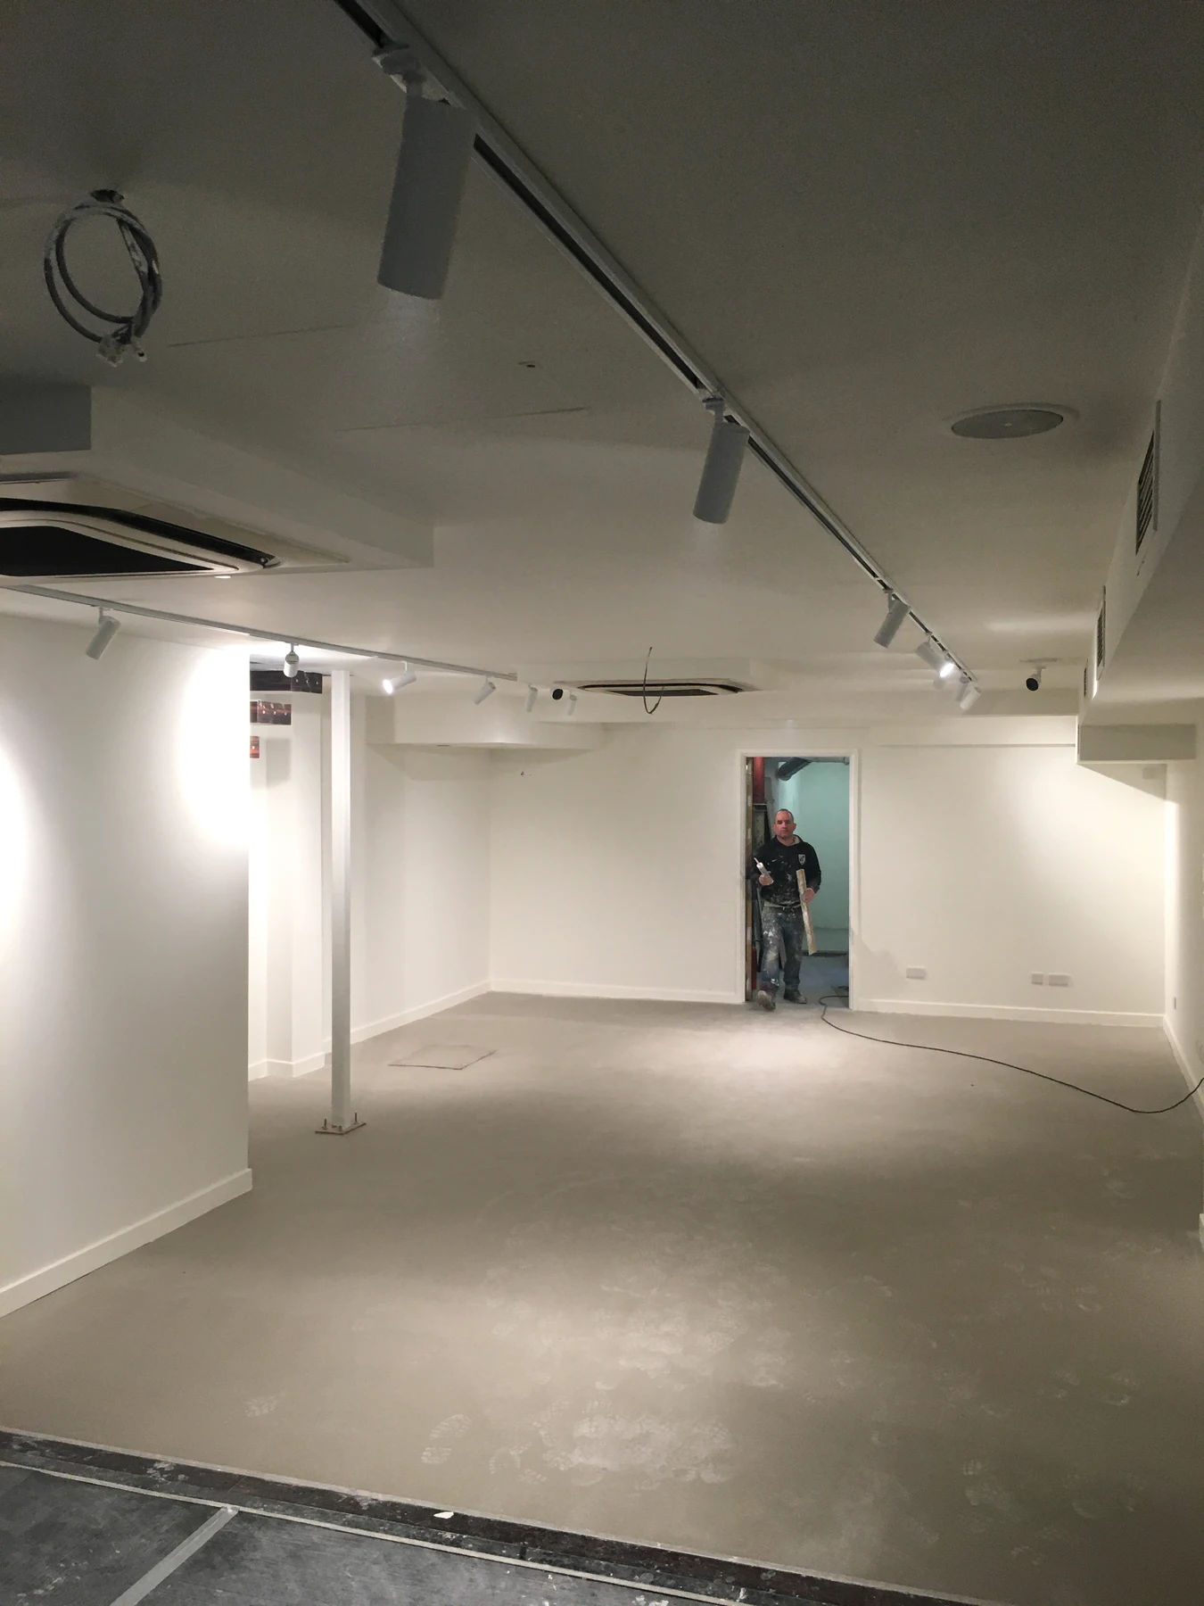
NU · King’s Road · Prepared floor and ceiling lighting — installation photographs
NU · King’s RoadPrepared floor and ceiling lightingInstallation photographs
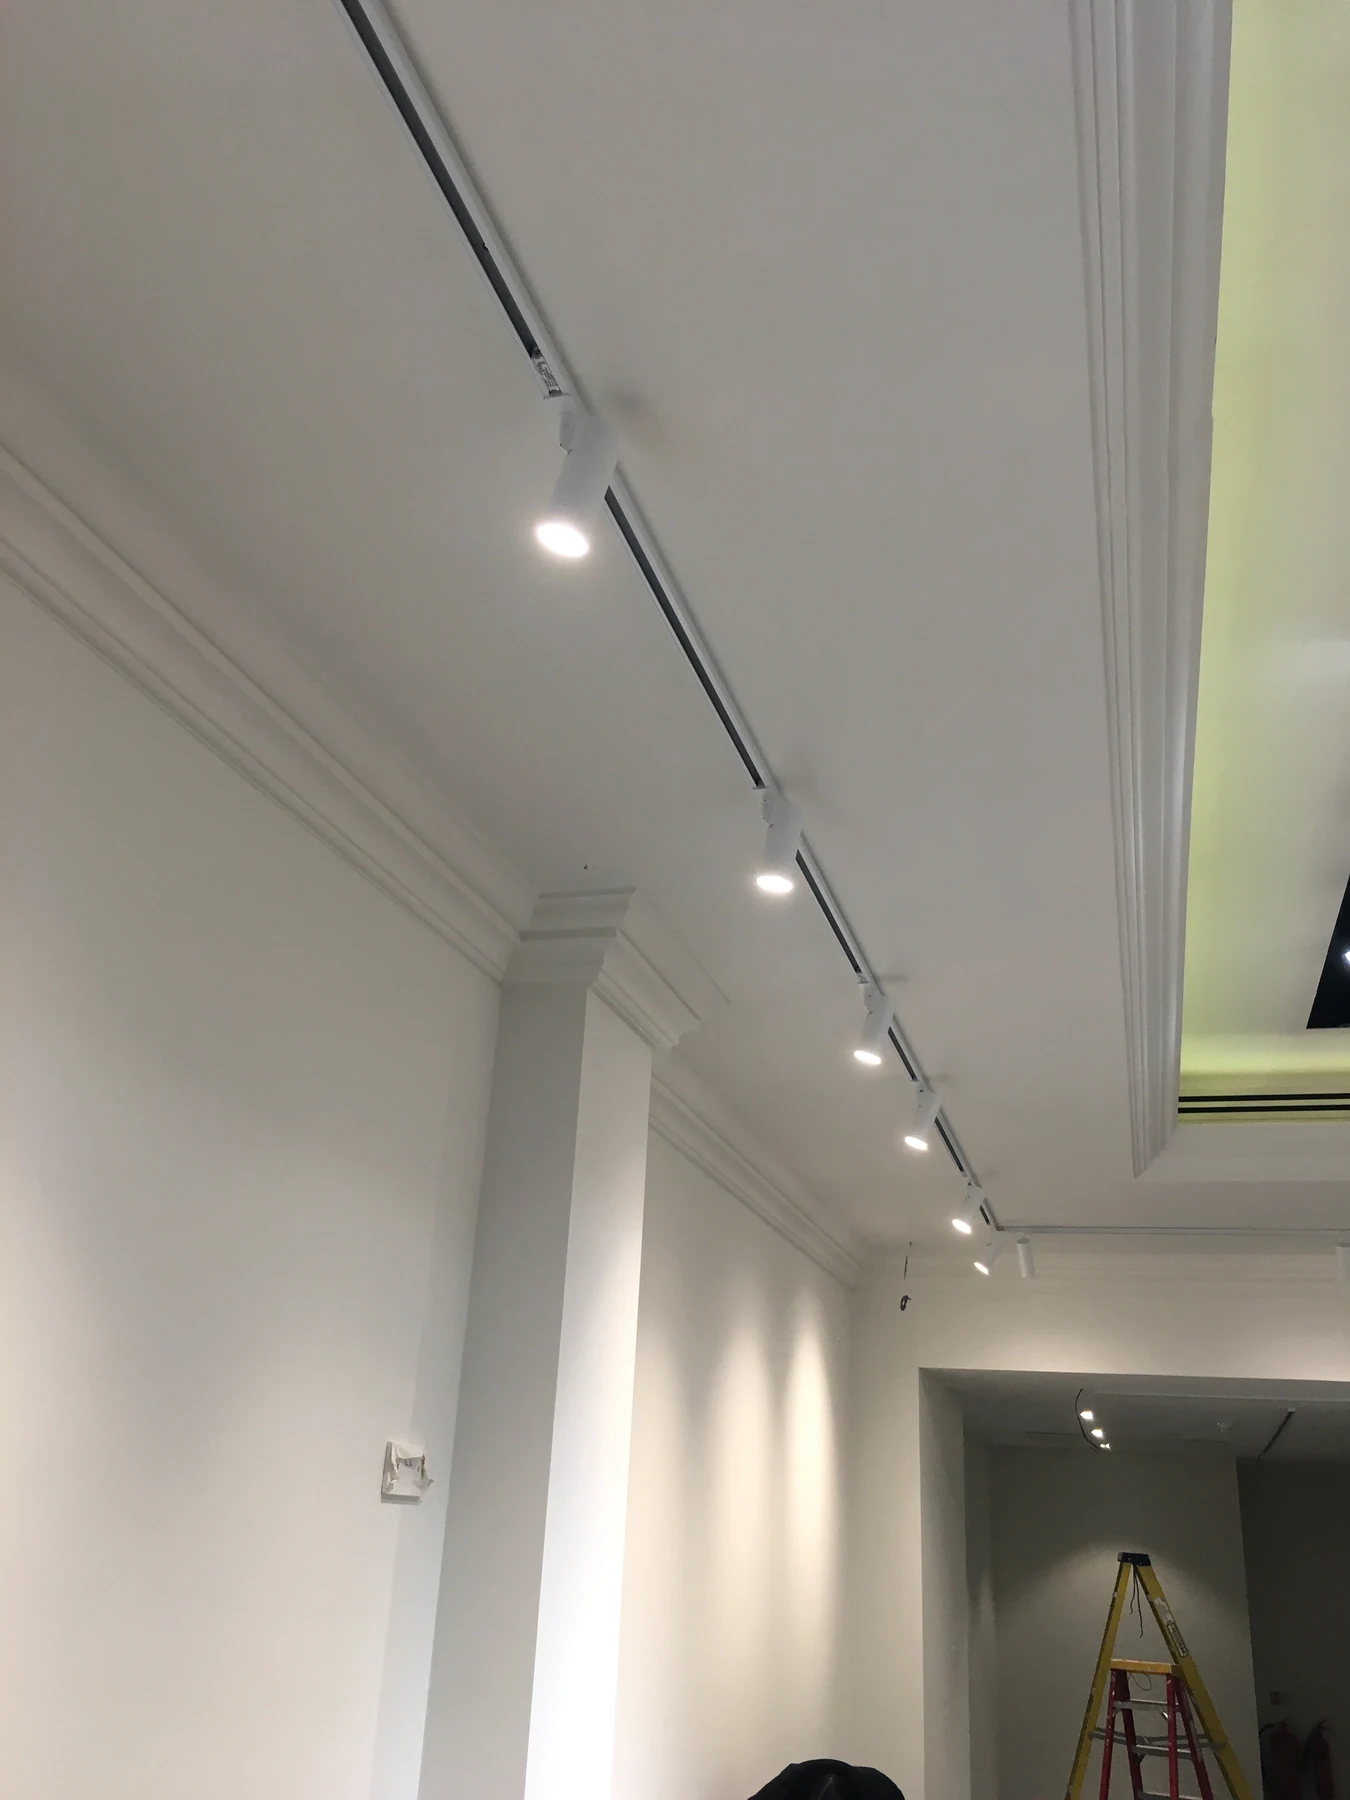
NU · King’s Road · Track lighting along the retail floor — installation photographs
NU · King’s RoadTrack lighting along the retail floorInstallation photographs
NU · King’s Road · Counter and interior installation — installation photographs
NU · King’s RoadCounter and interior installationInstallation photographs
NU · King’s Road · Floor and lighting before furnishing — installation photographs
NU · King’s RoadFloor and lighting before furnishingInstallation photographs
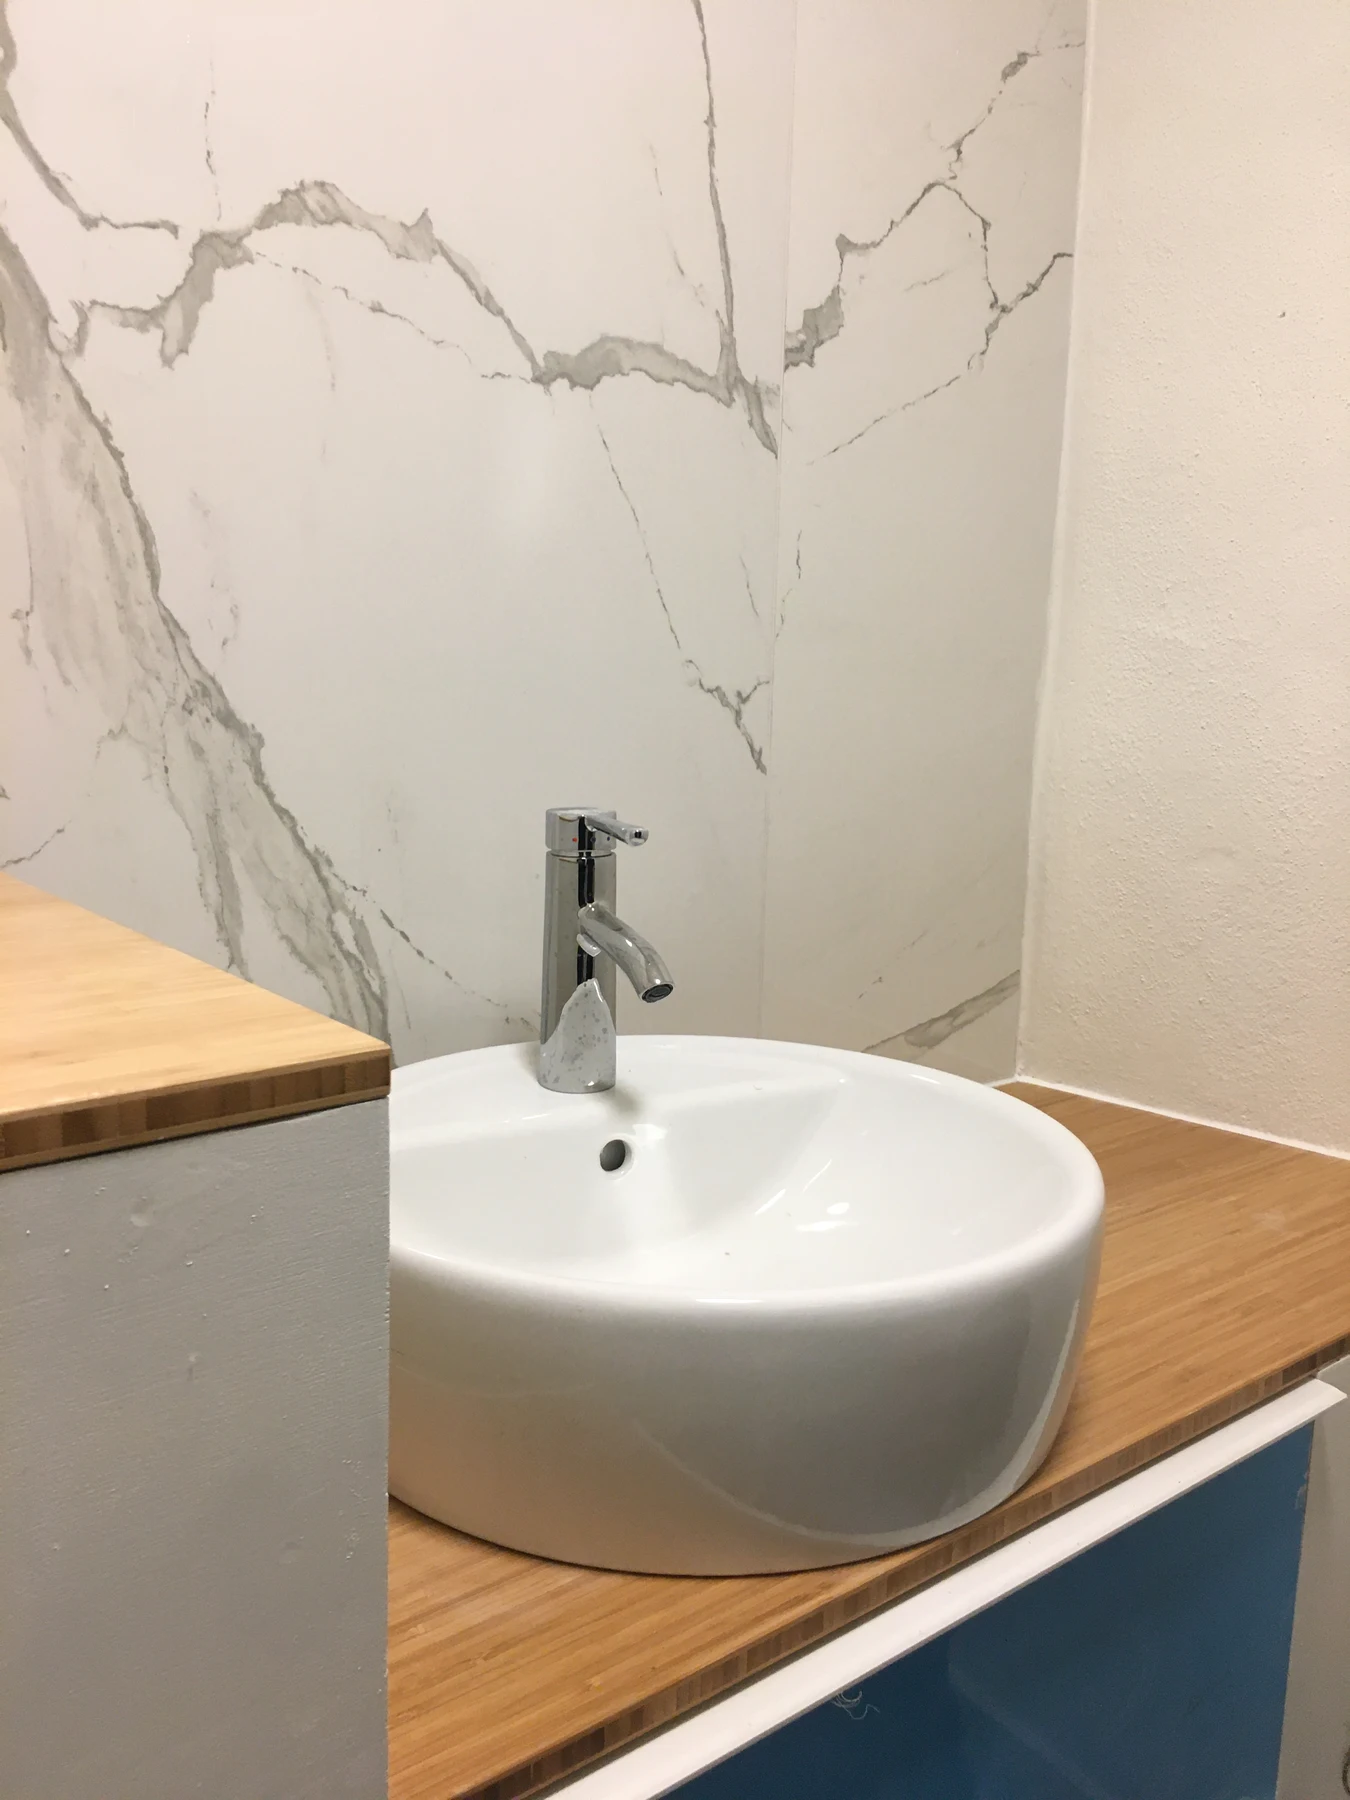
NU · King’s Road · Basin and wall finish during installation — installation photographs
NU · King’s RoadBasin and wall finish during installationInstallation photographs
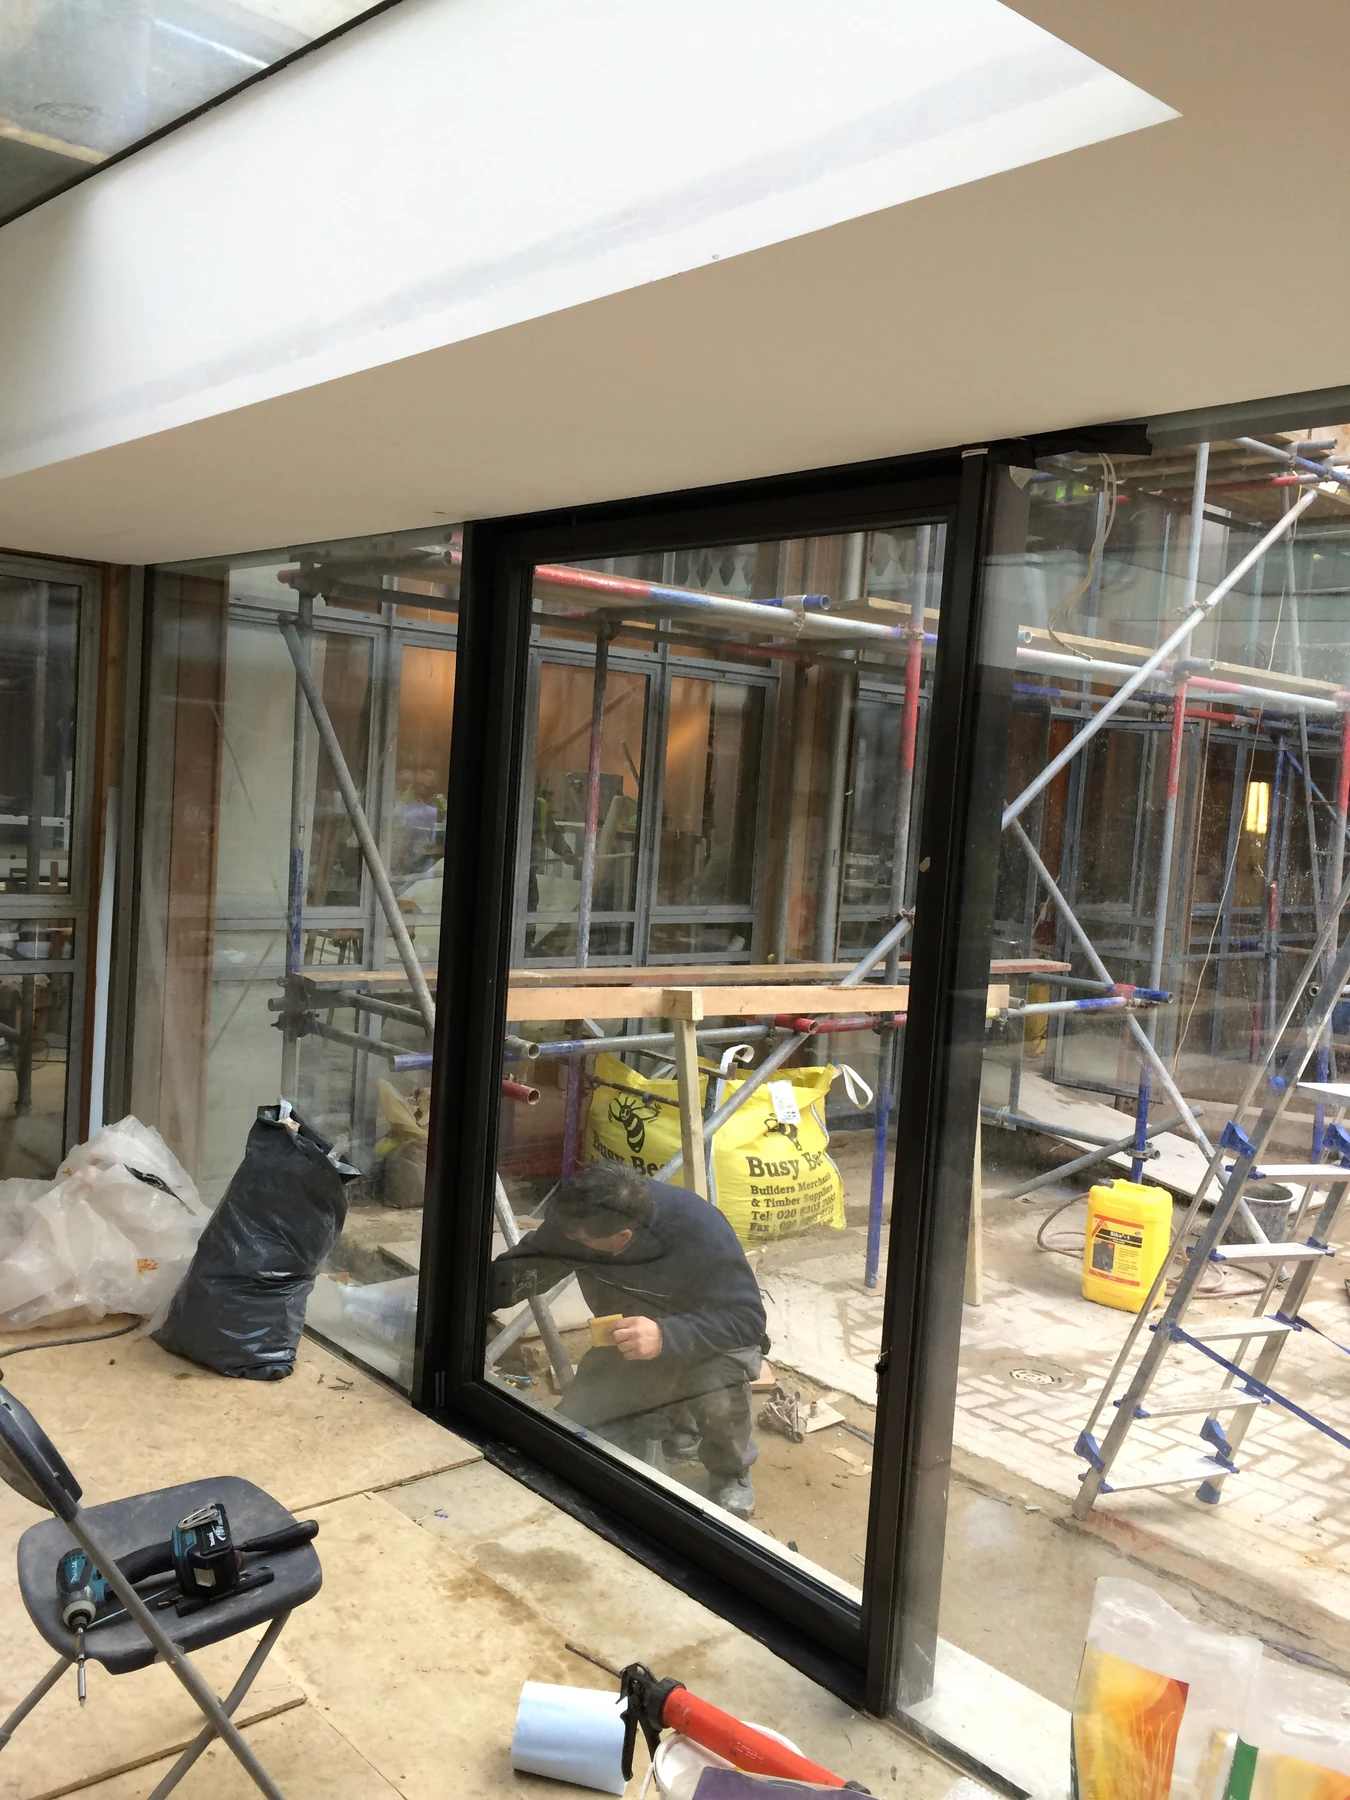
Glass details · Glazed doors during installation — installation photographs
Glass detailsGlazed doors during installationInstallation photographs
Glass details · Glazing and structural opening during works — installation photographs
Glass detailsGlazing and structural opening during worksInstallation photographs
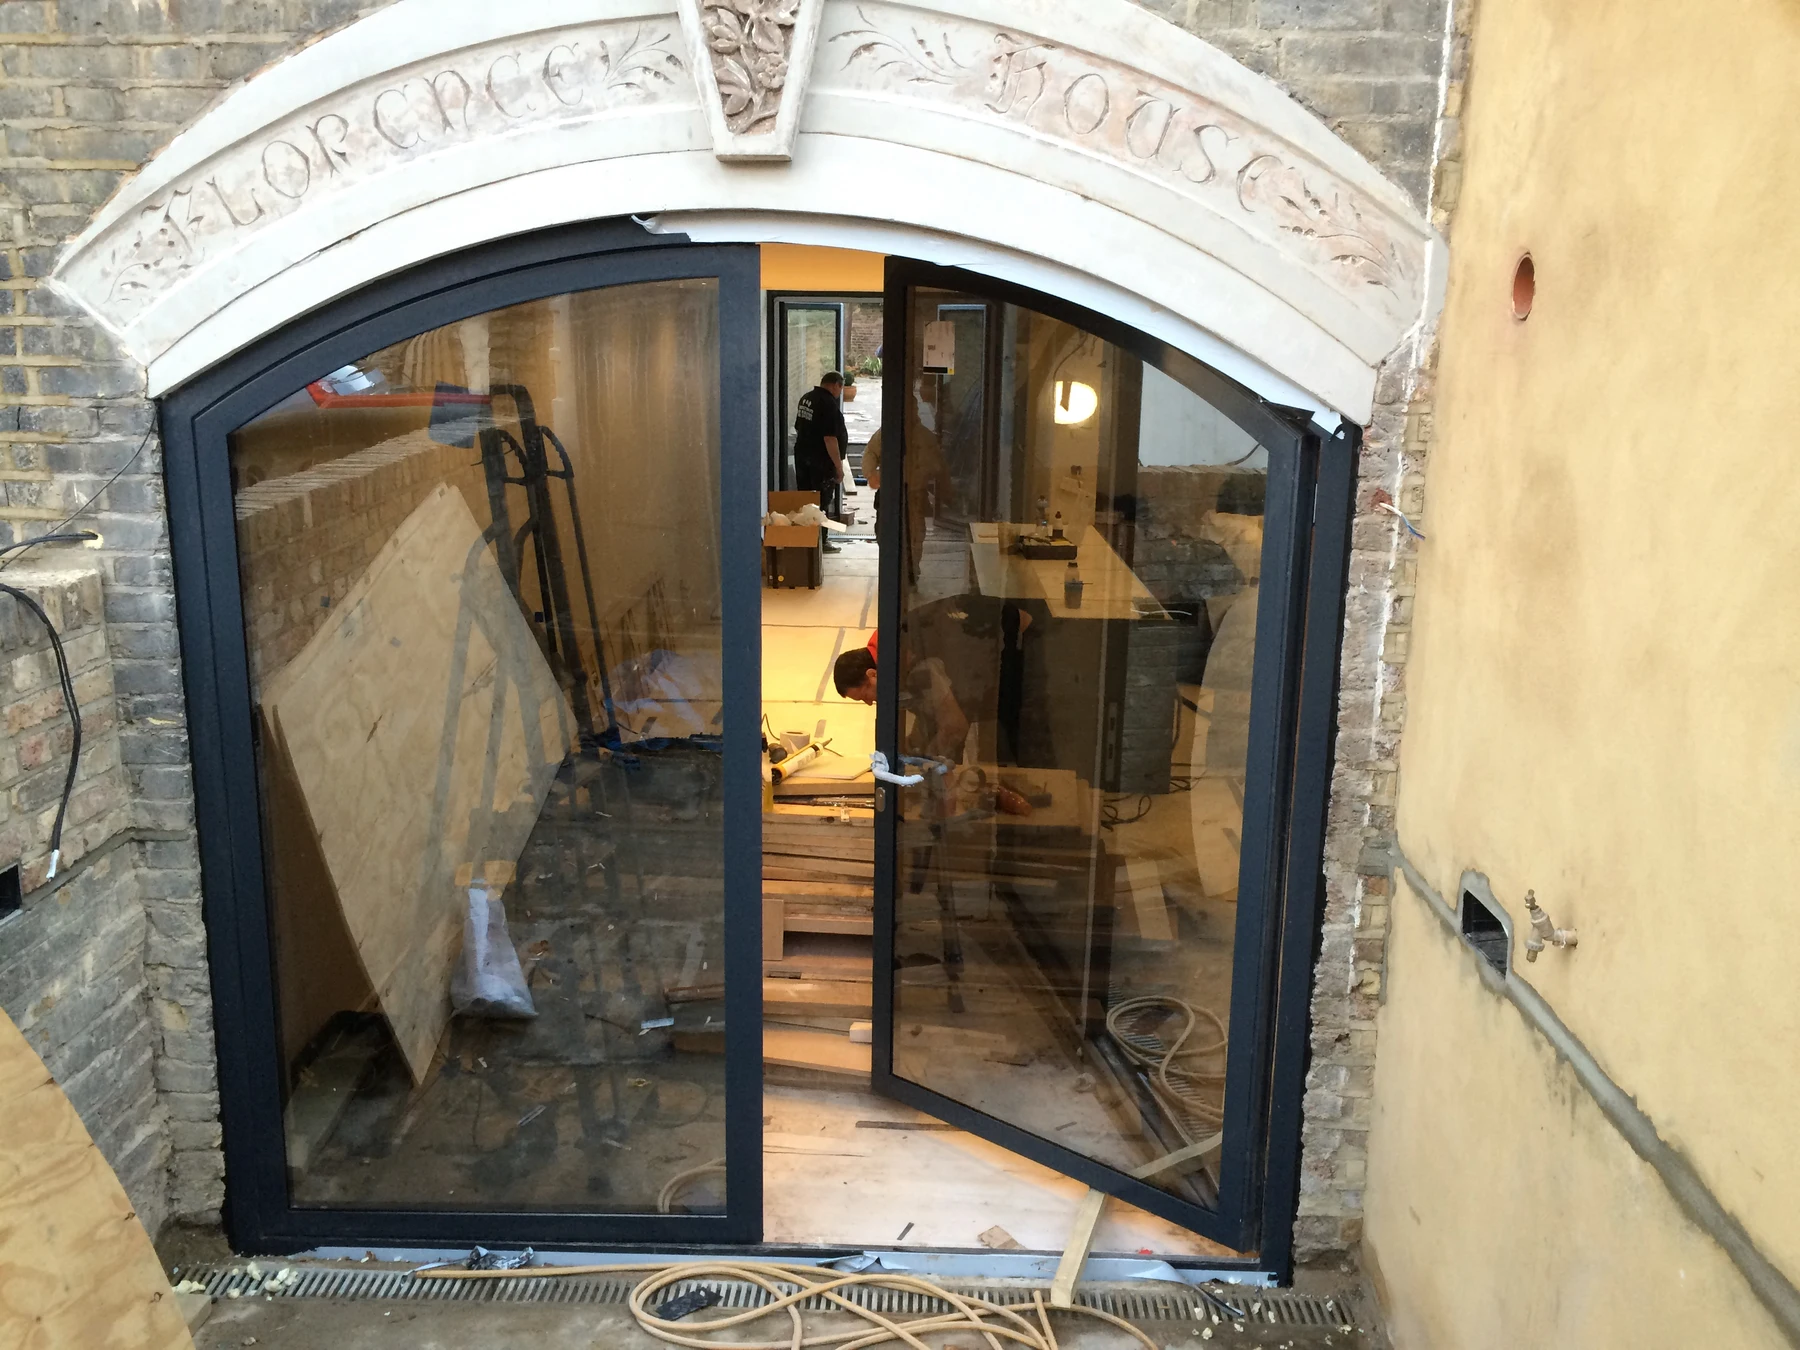
Glass details · Arched opening with fitted glazing — installation photographs
Glass detailsArched opening with fitted glazingInstallation photographs
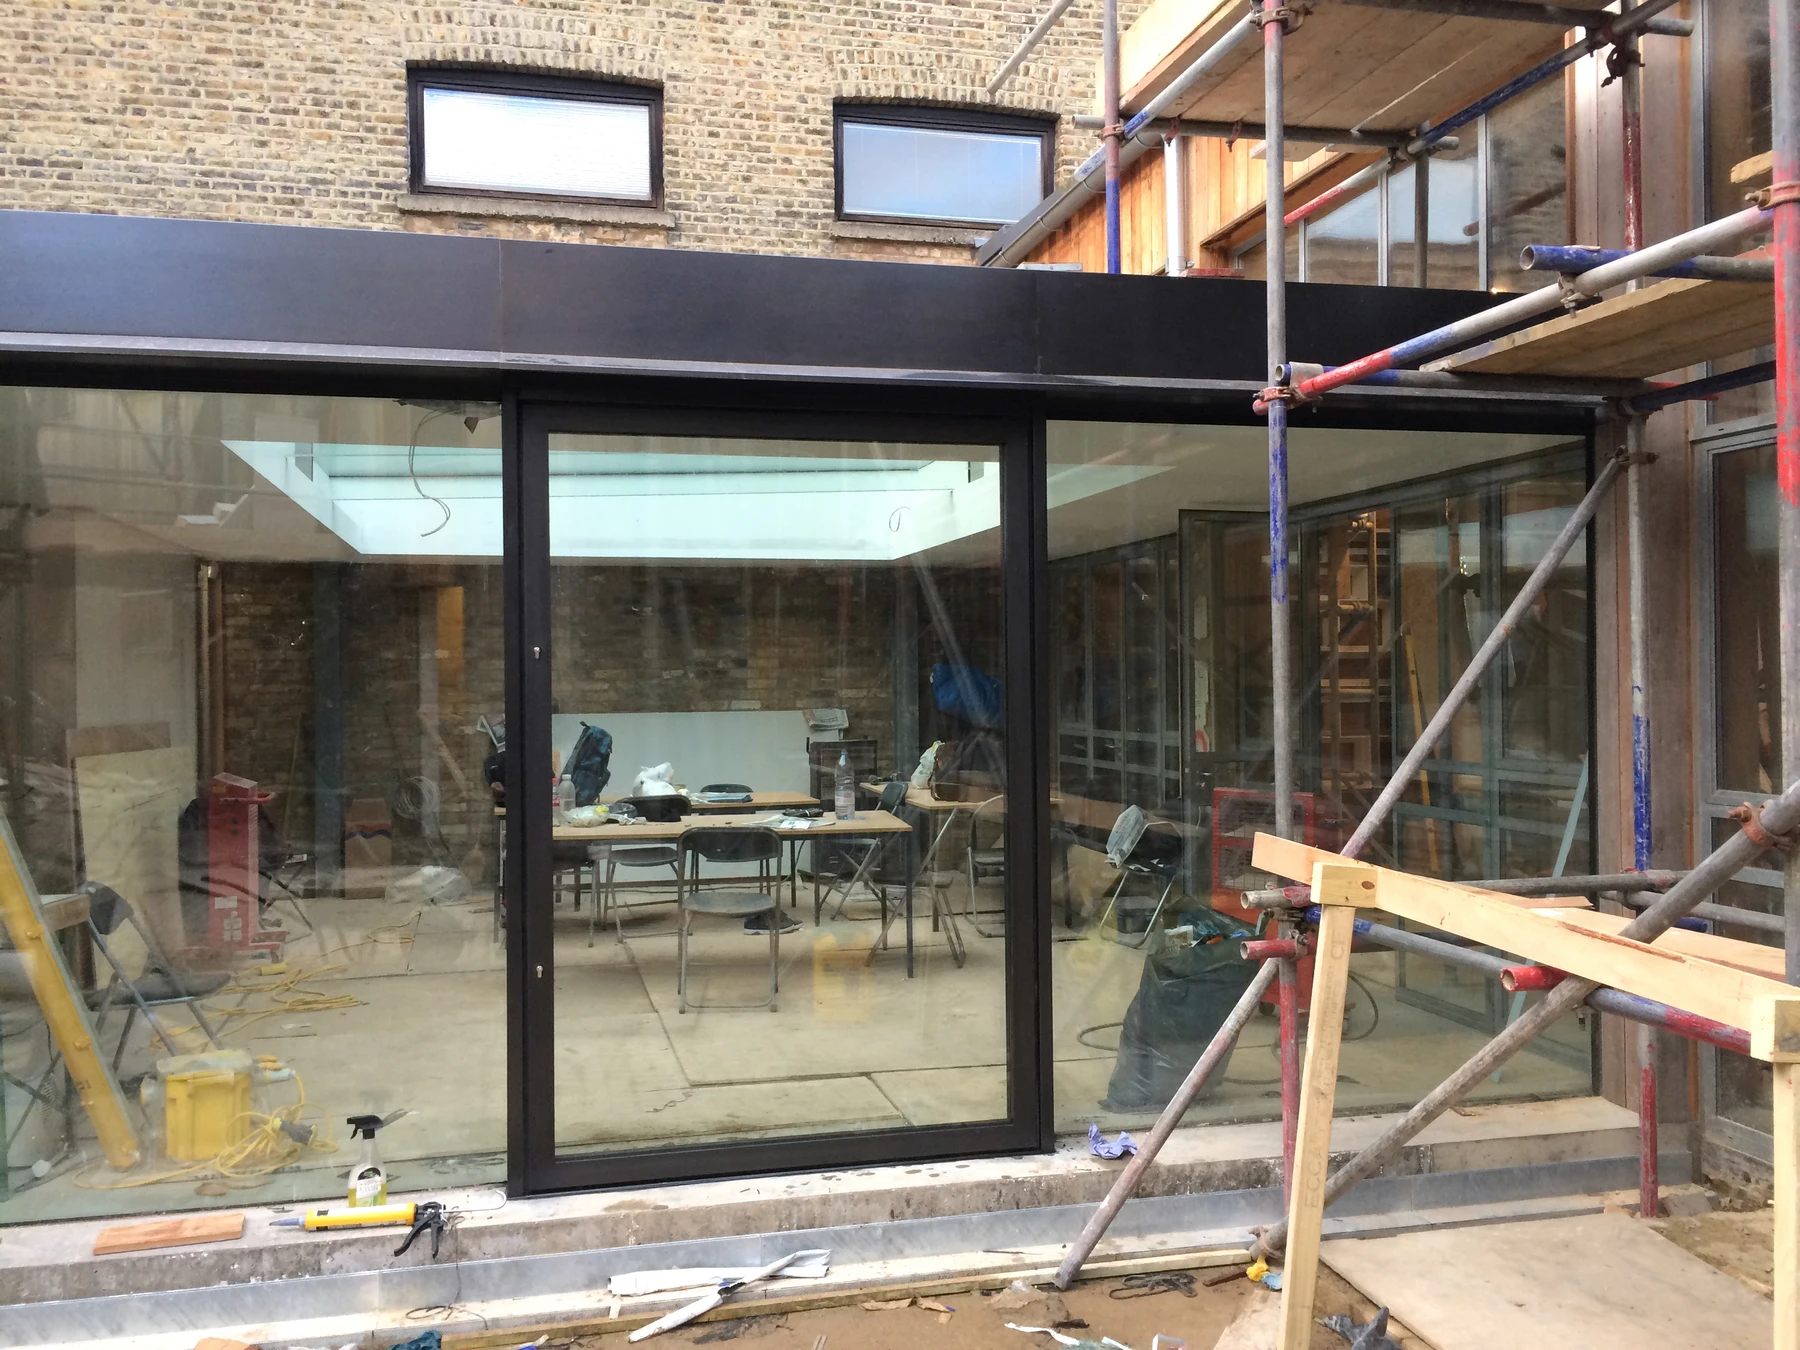
Glass details · Glazed extension during construction — installation photographs
Glass detailsGlazed extension during constructionInstallation photographs
Enlarged project photograph

View project

Let’s shape
something enduring.
Whether you are at the earliest stage of a brief or ready to begin on site, we welcome a conversation. Every enquiry is handled personally.

Share your plans, drawings or initial ideas. We will discuss the property, the scope and the next steps towards a considered proposal.

Begin a conversation