CENTRAL LONDON
Bespoke joinery
& interiors.
Bespoke cabinetry, wardrobes, shelving and interior finishes, specified and installed to complement the architecture of the room.
Discuss your project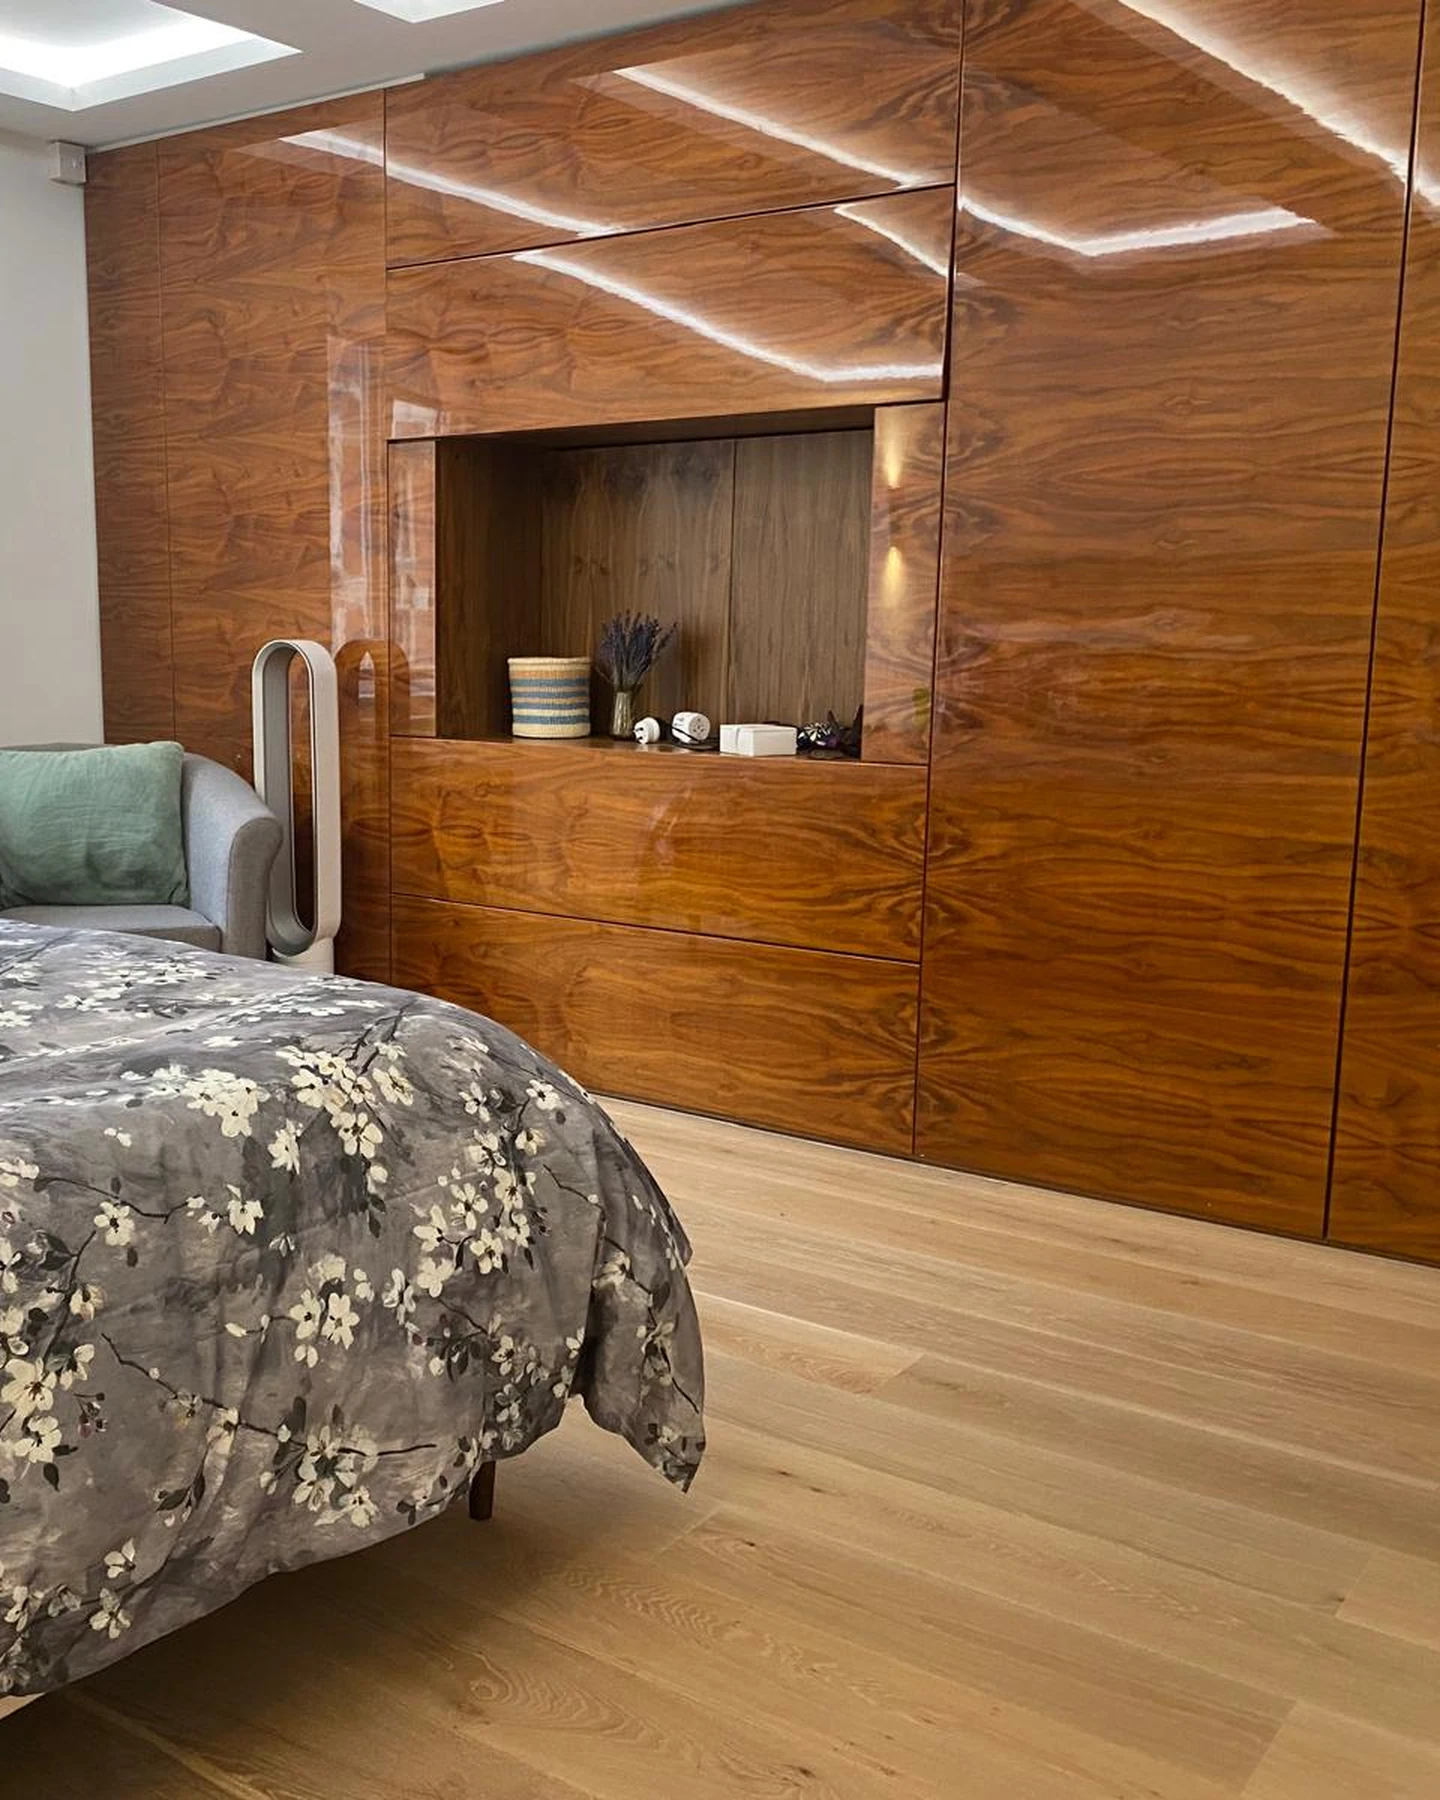
Made for the architecture.
Bespoke joinery gives an interior continuity. Wardrobes, libraries, display shelving and fitted cabinetry can share a material palette while responding to the proportions and purpose of each room. We work with designers and specialist makers to develop the specification, from overall dimensions to grain direction, hardware and lighting.
Fabrication and installation are coordinated with the surrounding construction. Skirtings, door openings, floors and service routes all influence how a fitted element meets the building. Stone, glass, timber flooring and decoration can be brought into the same brief, creating a considered relationship between the individual pieces and the finished interior.
Fit, finish and everyday use
A fitted interior needs to work at close quarters. Door clearances, internal arrangements, handles, lighting and access for maintenance are considered alongside proportions and material choices. We coordinate specialist fabrication with the room in which it will be installed.
A closer look at the materials, details and work involved.
Planning your project.
Can bespoke joinery be commissioned on its own?
Yes. Fitted storage, wardrobes, shelving and cabinetry can form a focused commission. We establish the surrounding preparation, decoration and service requirements with the brief.
Do you coordinate flooring and decoration too?
These can form part of the same scope. Considering fitted elements, flooring and decoration together helps resolve the junctions, sequence and finish of the completed room.
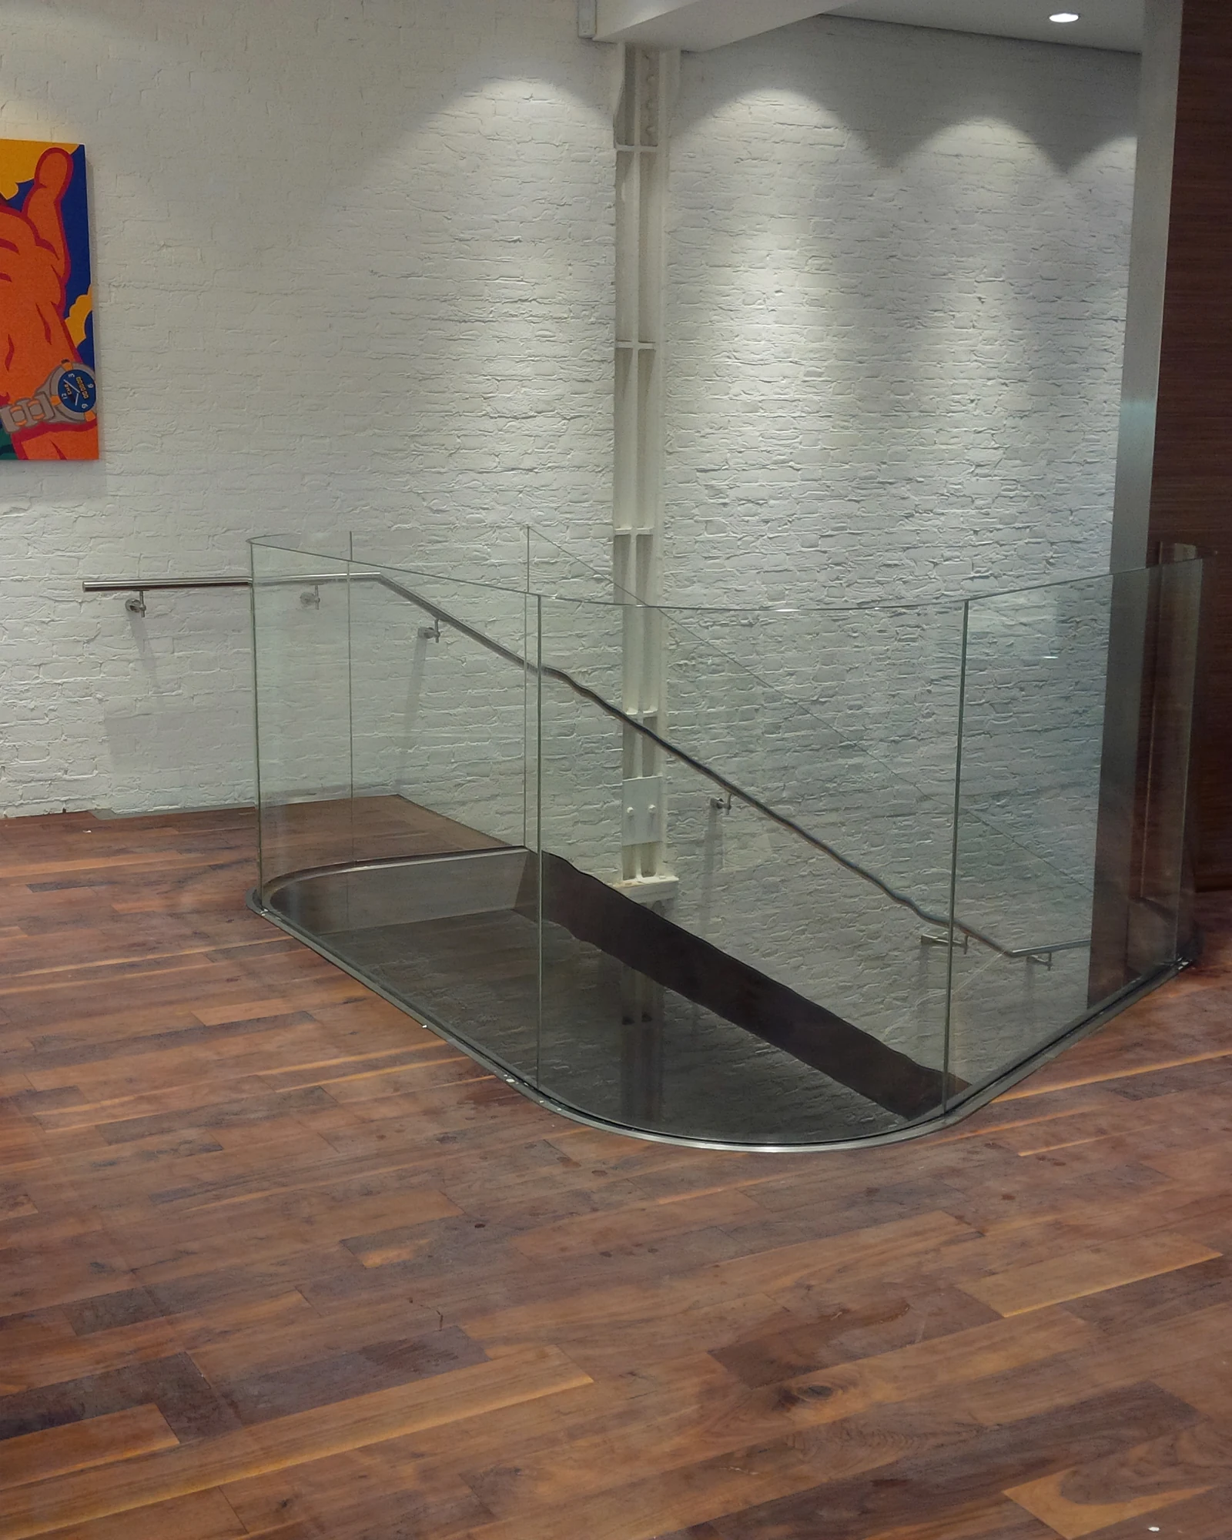
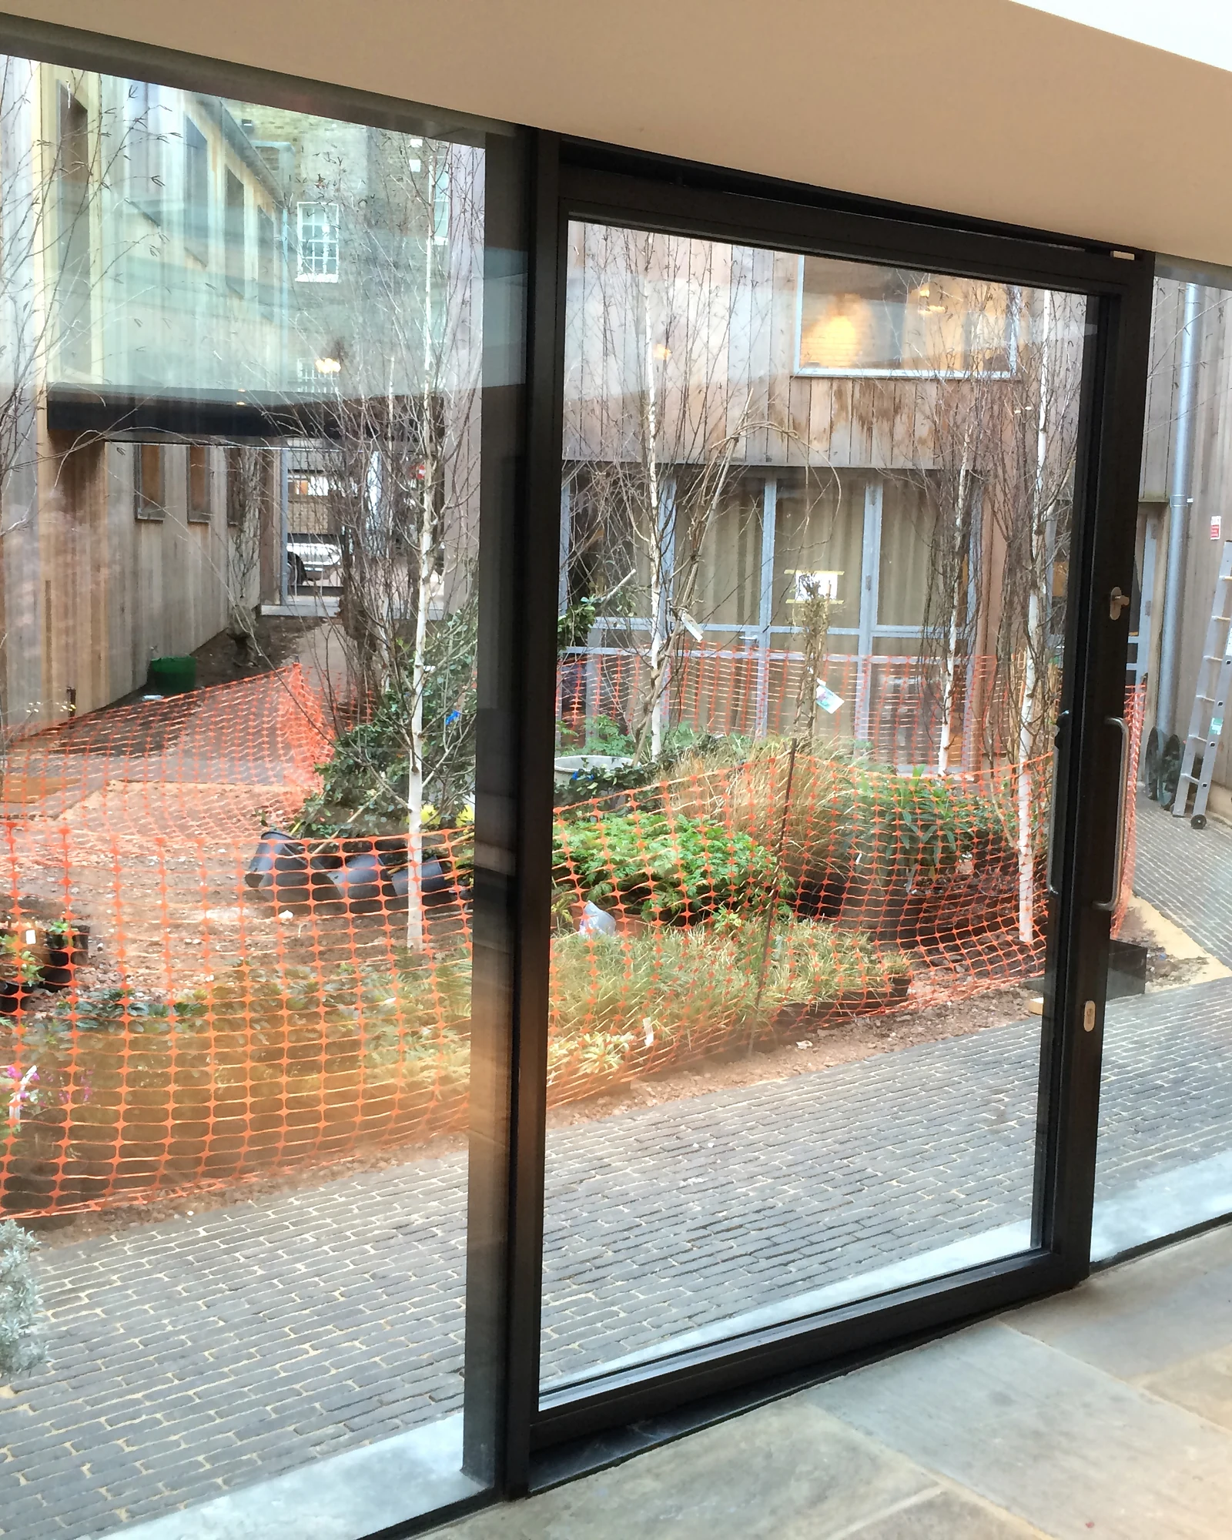
Bespoke glass details.
The relationship between fitted elements and their setting is often clearest at a junction: a balustrade meeting a timber floor, or glazing connecting an interior with the garden. These photographs from our work illustrate the detail involved.
Let’s shape
something enduring.
Whether you are at the earliest stage of a brief or ready to begin on site, we welcome a conversation. Every enquiry is handled personally.
Share your plans, drawings or initial ideas. We will discuss the property, the scope and the next steps towards a considered proposal.
Begin a conversation